
San Jose Convention Center Rooftop Shade Sail – Case Study Project
Transforming an Open Rooftop into a More Comfortable, Usable Outdoor Space
The Project
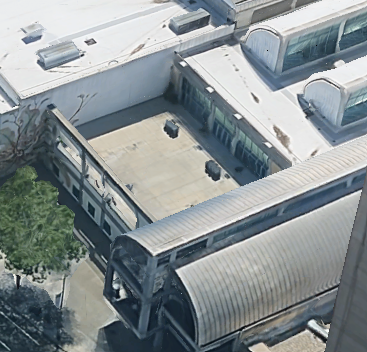
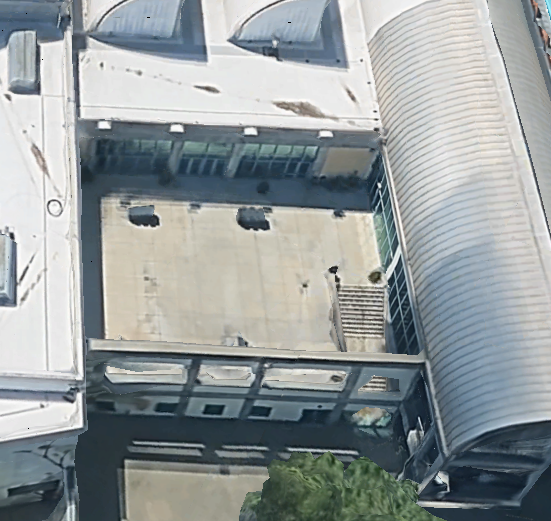
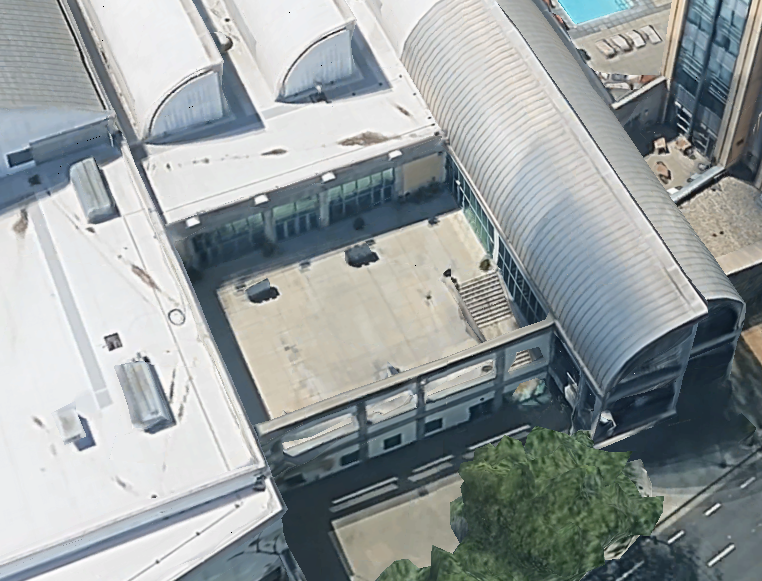
The San Jose Convention Center features a unique rooftop open space surrounded by distinctive architectural elements and downtown buildings. While the setting provides an attractive outdoor gathering area, its open exposure to the California sun created a need for substantial overhead shade.
Abby's Awning & Shades Services was asked to develop a custom shade solution that would provide extensive coverage while working within the existing architecture of the rooftop courtyard.
This was not a standard shade installation. The size of the space, existing attachment locations, surrounding structures, and need to maintain tension across multiple large fabric panels required a solution designed specifically for the site.
The Challenge
The rooftop courtyard presented several important design and installation considerations.
The shade system needed to cover a large open area without introducing unnecessary structures into the usable space below. At the same time, the installation had to accommodate the existing building conditions and provide appropriate tension across multiple adjoining shade panels.
Another important consideration was the relationship between the individual sails. Rather than treating each sail as an isolated canopy, the design required the panels to work together as a coordinated system while retaining the characteristic curved openings between the sails.
Access and installation logistics also presented challenges typical of a rooftop commercial project. Every component had to be positioned, tensioned, and secured within an existing developed property surrounded by walls, glazing, roof structures, stairs, and other architectural features.
Abby’s Custom Solution
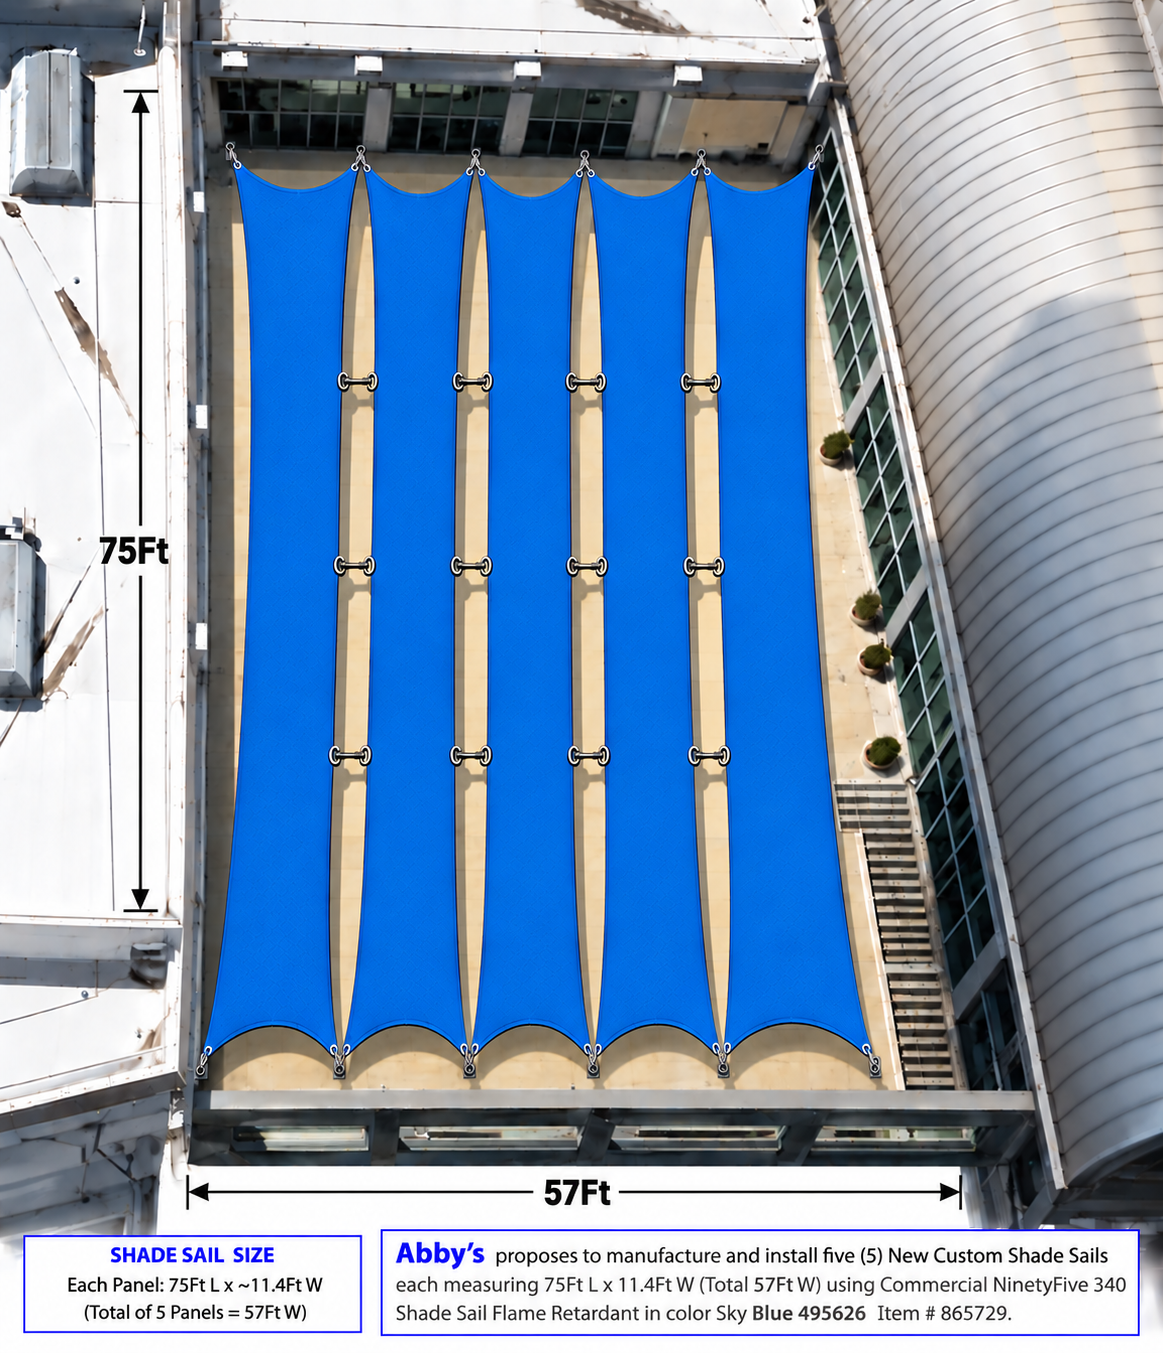
Abby’s developed a five-panel custom shade sail system specifically for the rooftop space.
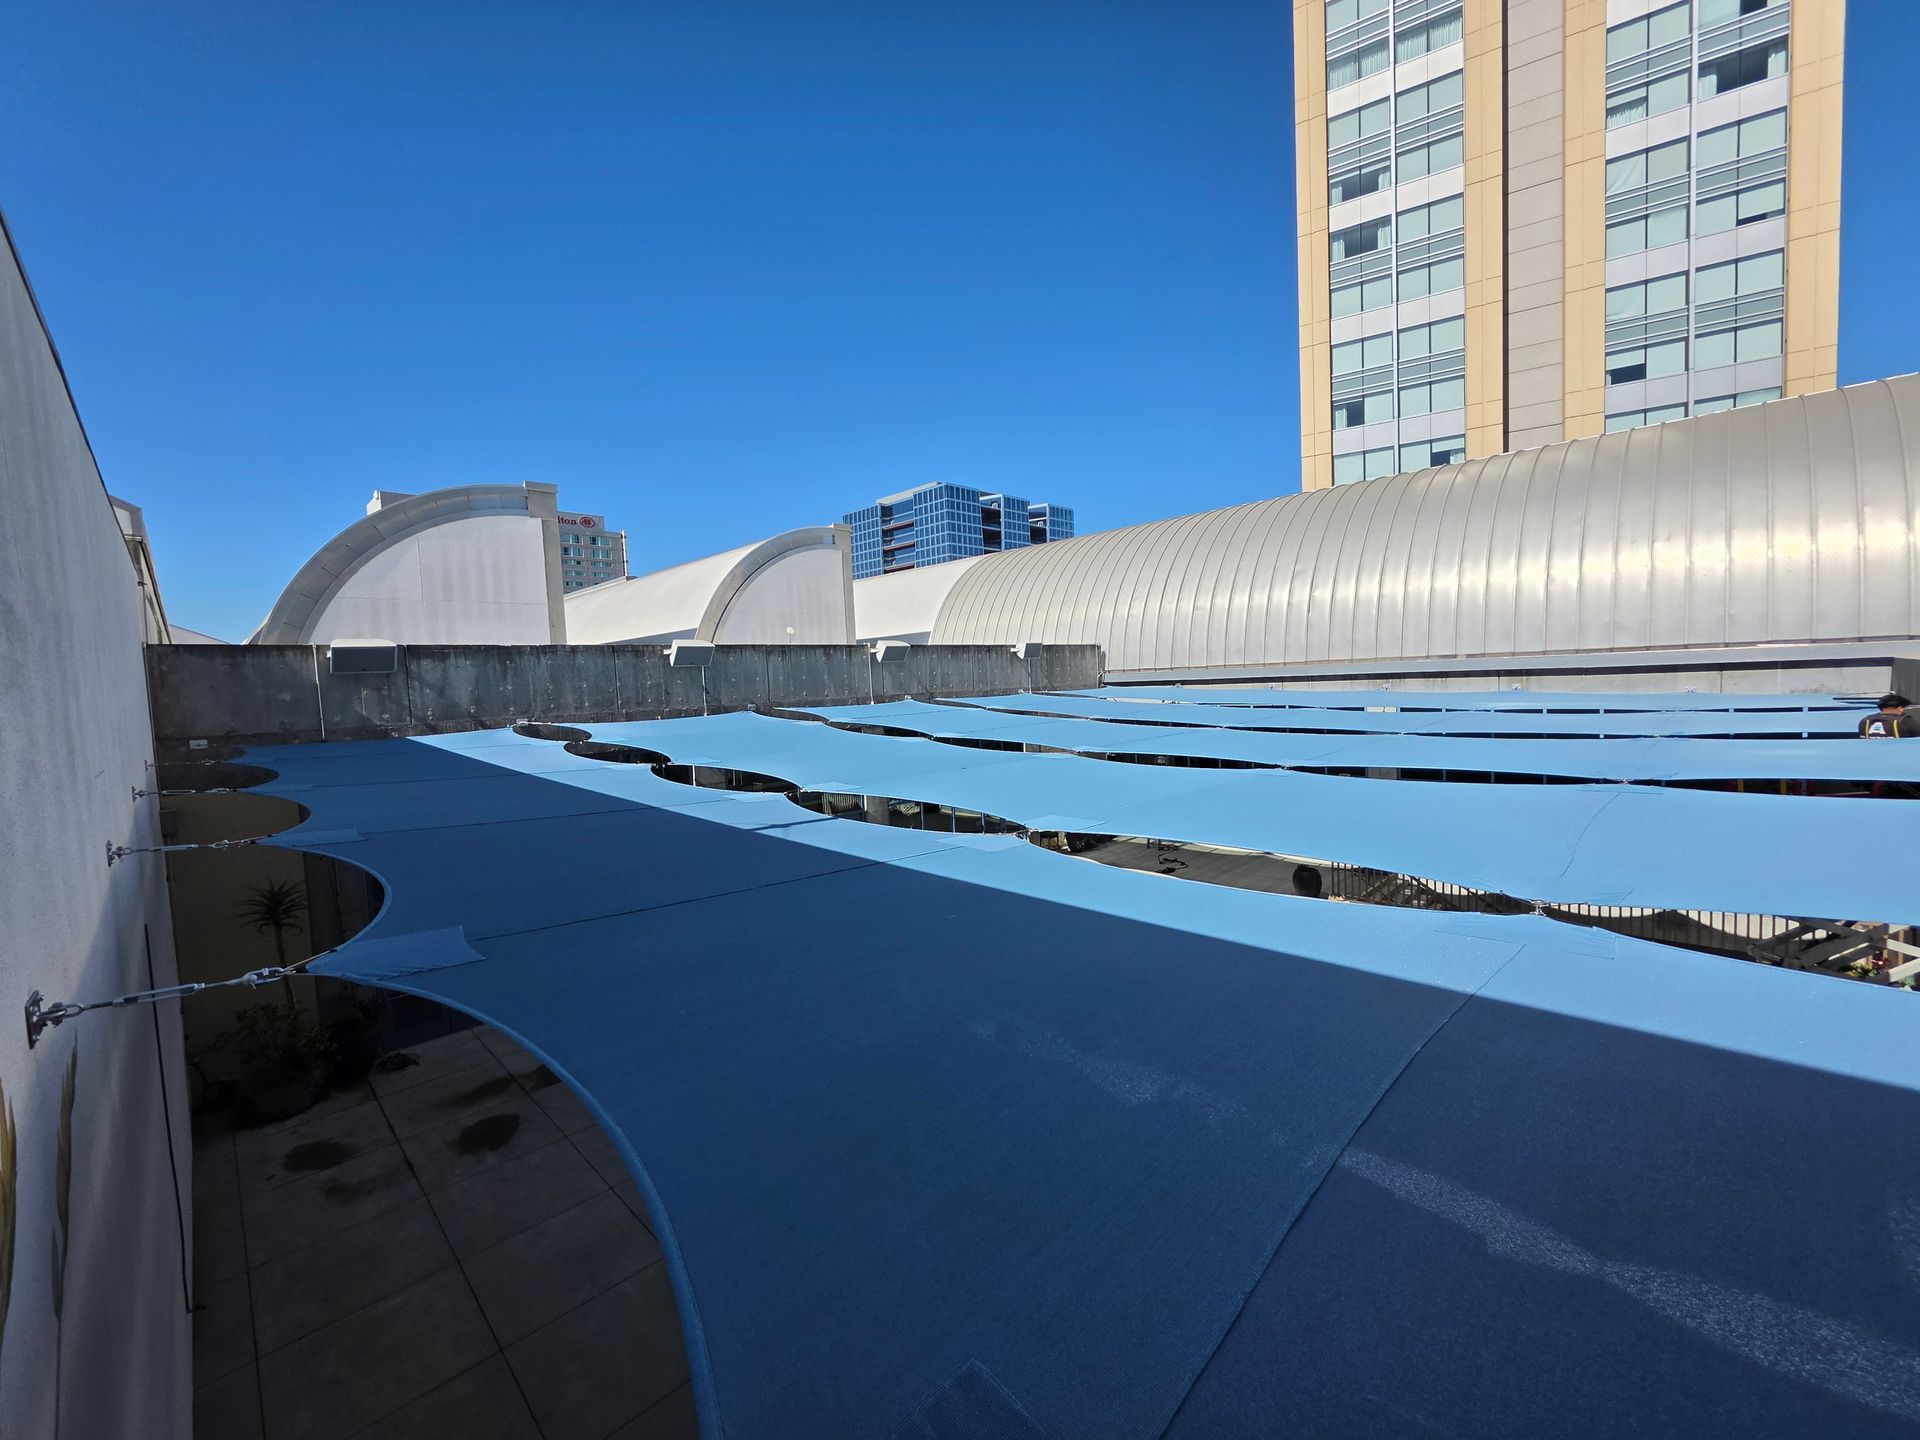
The proposed installation consists of five (5) custom shade sails, using Commercial NinetyFive 340 Shade Sail Flame Retardant fabric in Sky Blue 495626, Item #865729.
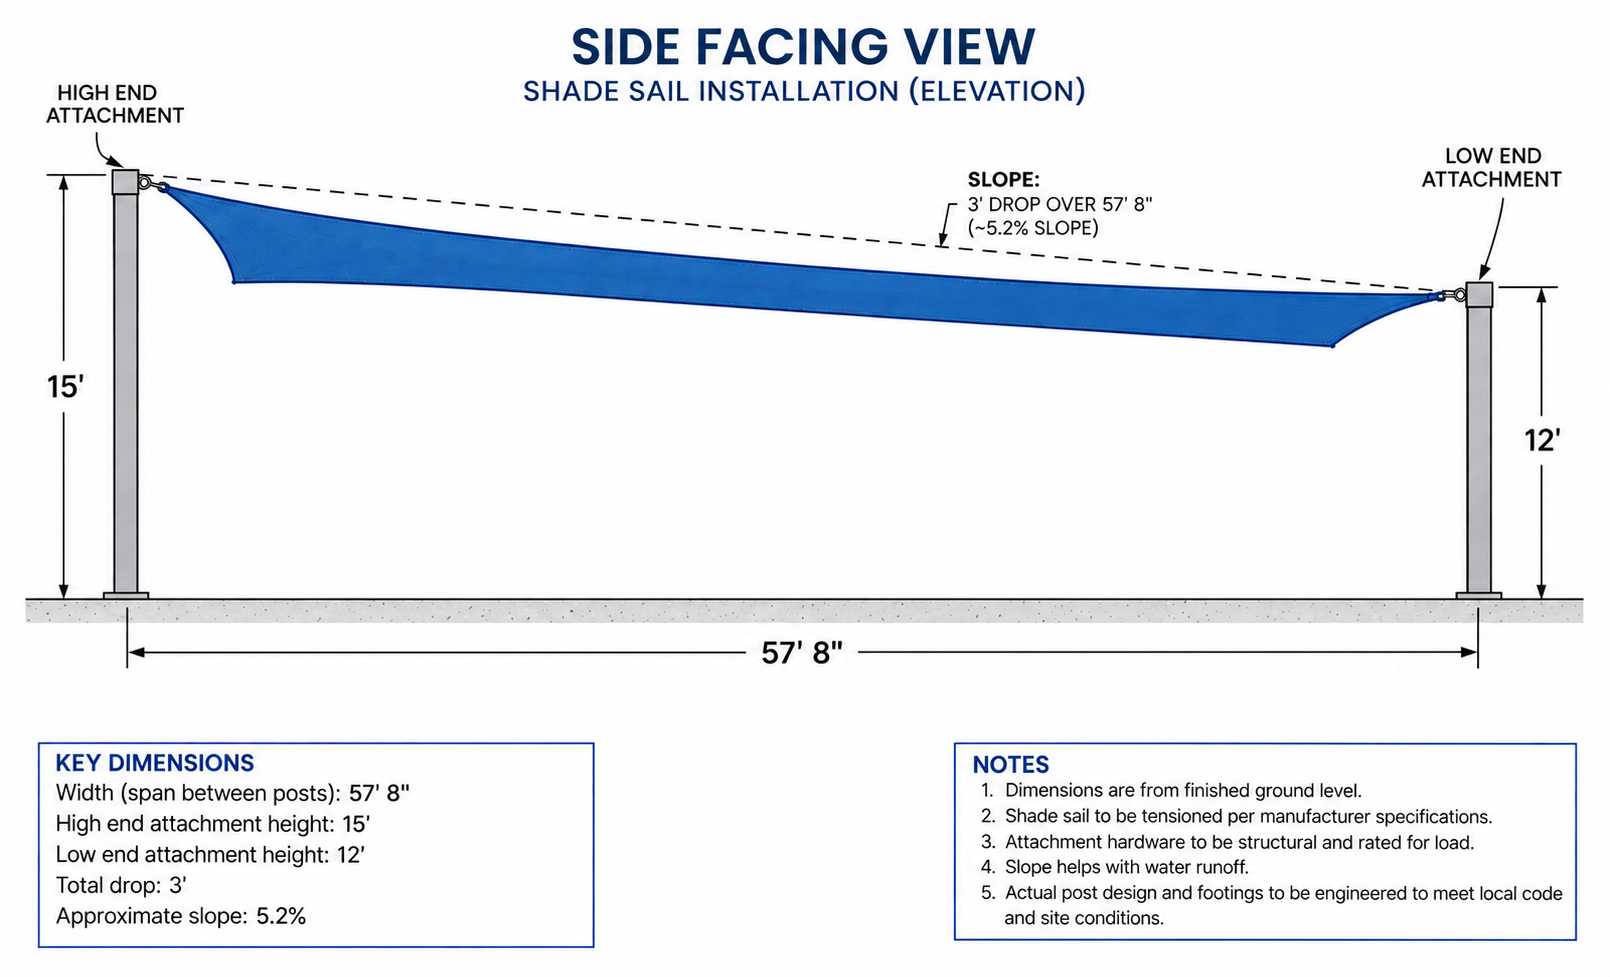
The overall installation extends approximately 75 feet along the courtyard and 57 feet across, creating substantial overhead coverage while maintaining the open-air character of the space.
The sails are arranged as a coordinated series of long, tensioned fabric panels. Intermediate connection points between adjoining sails help distribute the system across the large span while preserving intentional openings between the fabric panels.
The Sky Blue fabric was particularly well suited to the setting. Against the surrounding concrete, glass, metal roof structures, and open California sky, the finished installation introduces a strong architectural element without visually enclosing the courtyard.
Designing for the Existing Architecture
One of the strengths of a custom shade sail system is its ability to respond to a building rather than requiring the building to conform to a prefabricated product.
For this project, the shape and orientation of the sails were developed around the dimensions and configuration of the existing rooftop.
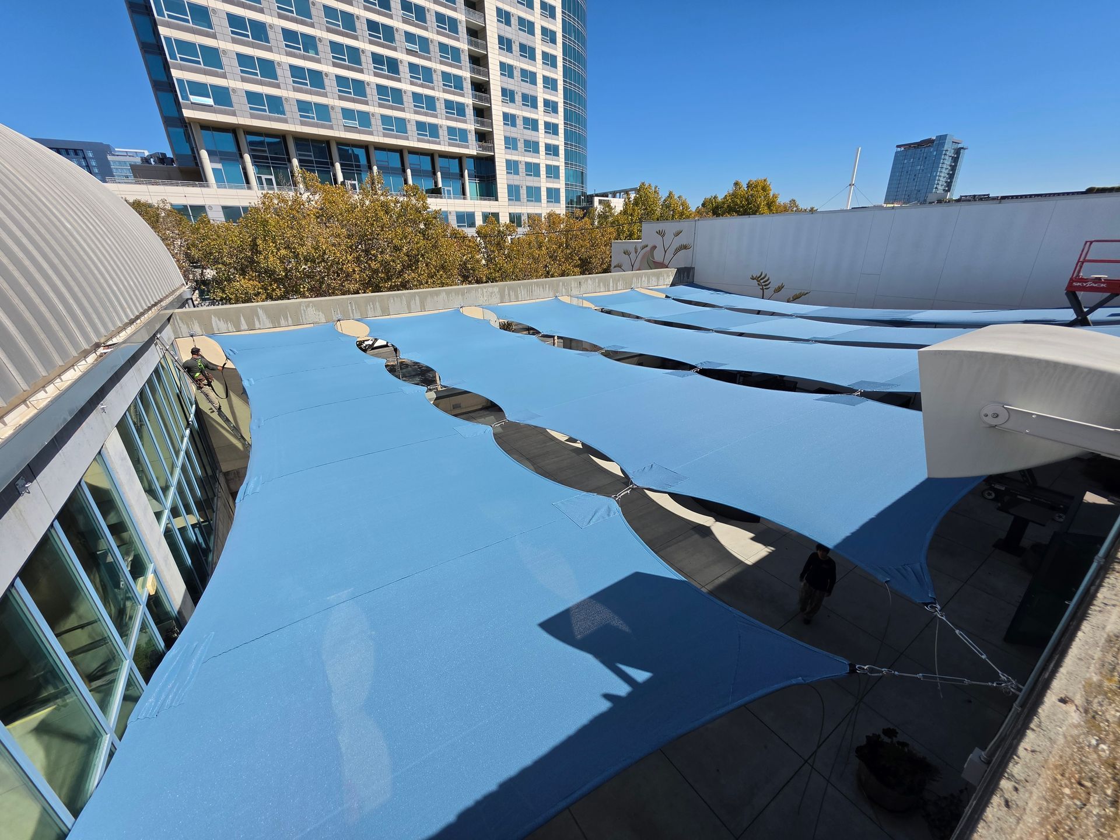
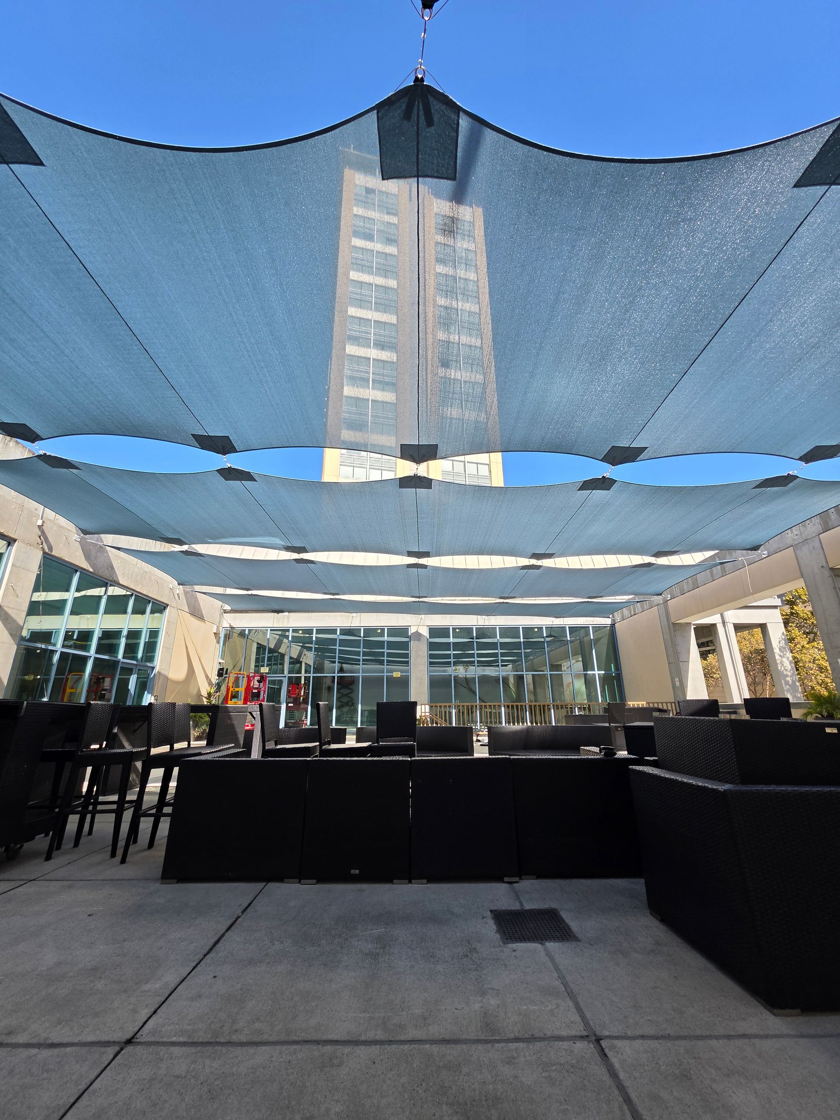
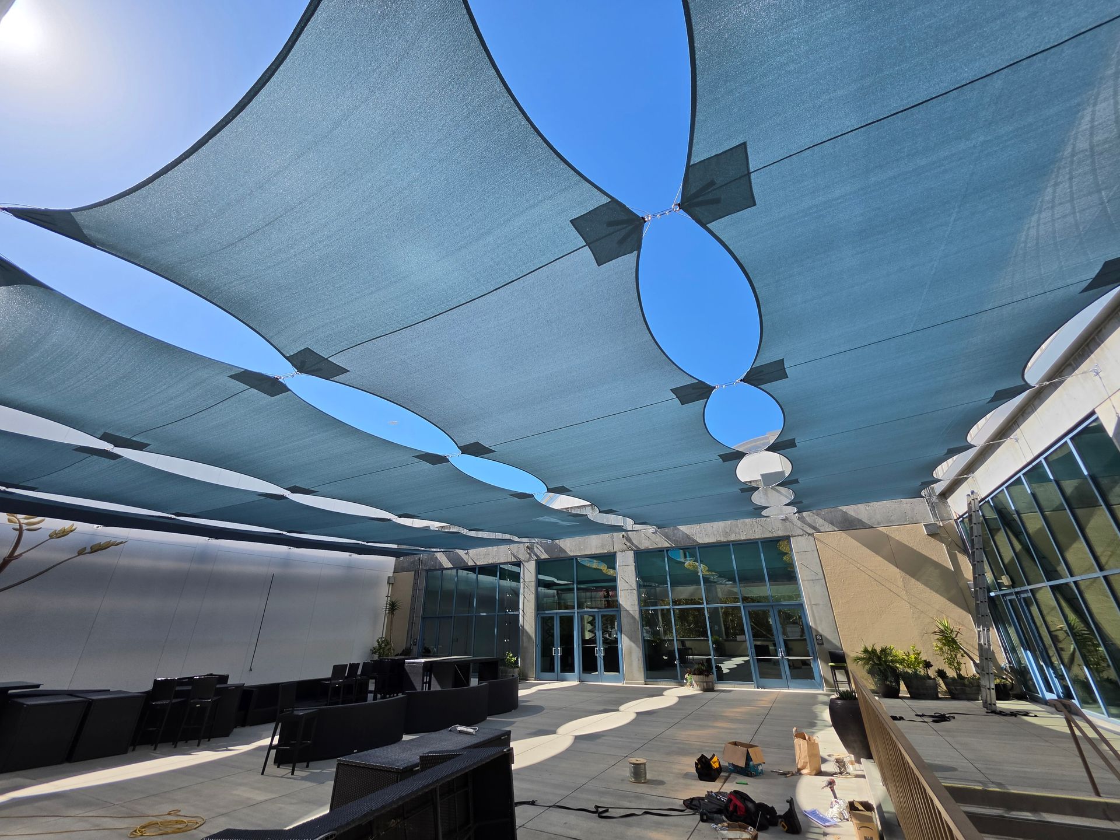
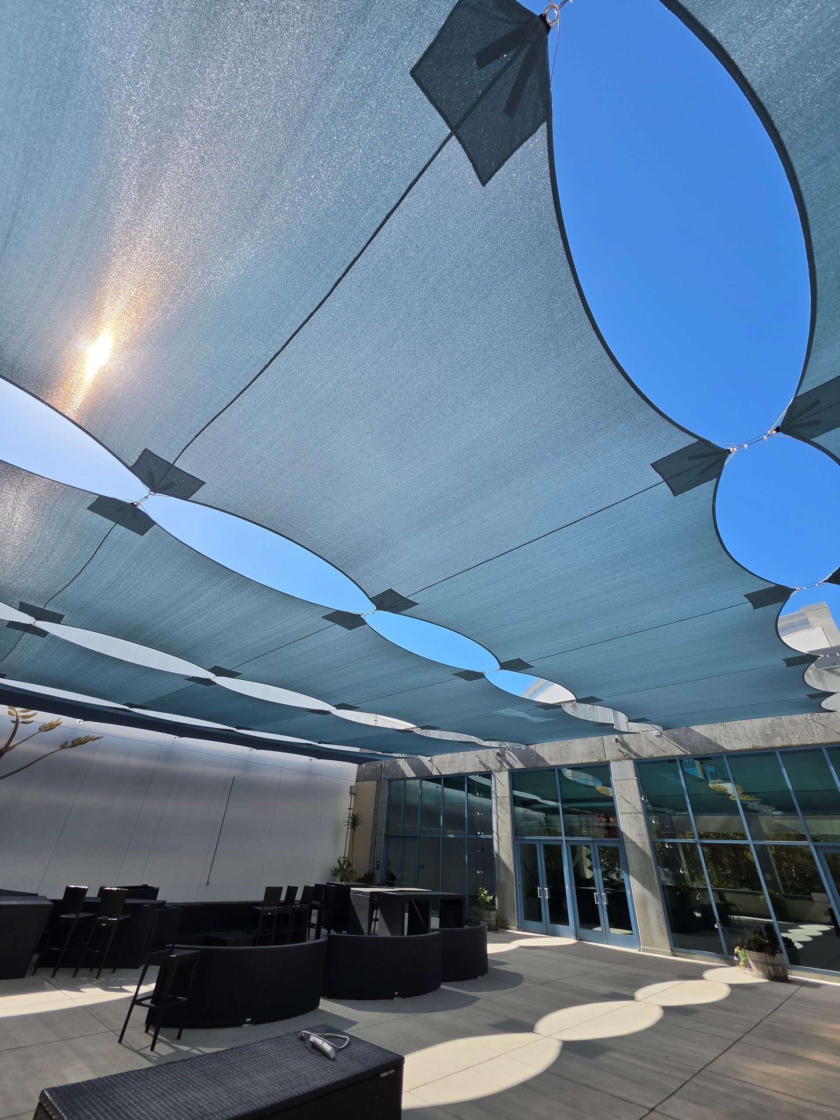
The tensioned curved edges create a repeating architectural pattern across the courtyard. From above, the five sails form a distinctive geometric canopy. From underneath, the openings between the sails allow glimpses of blue sky while the broad fabric surfaces provide extensive shade to the seating and gathering areas below.
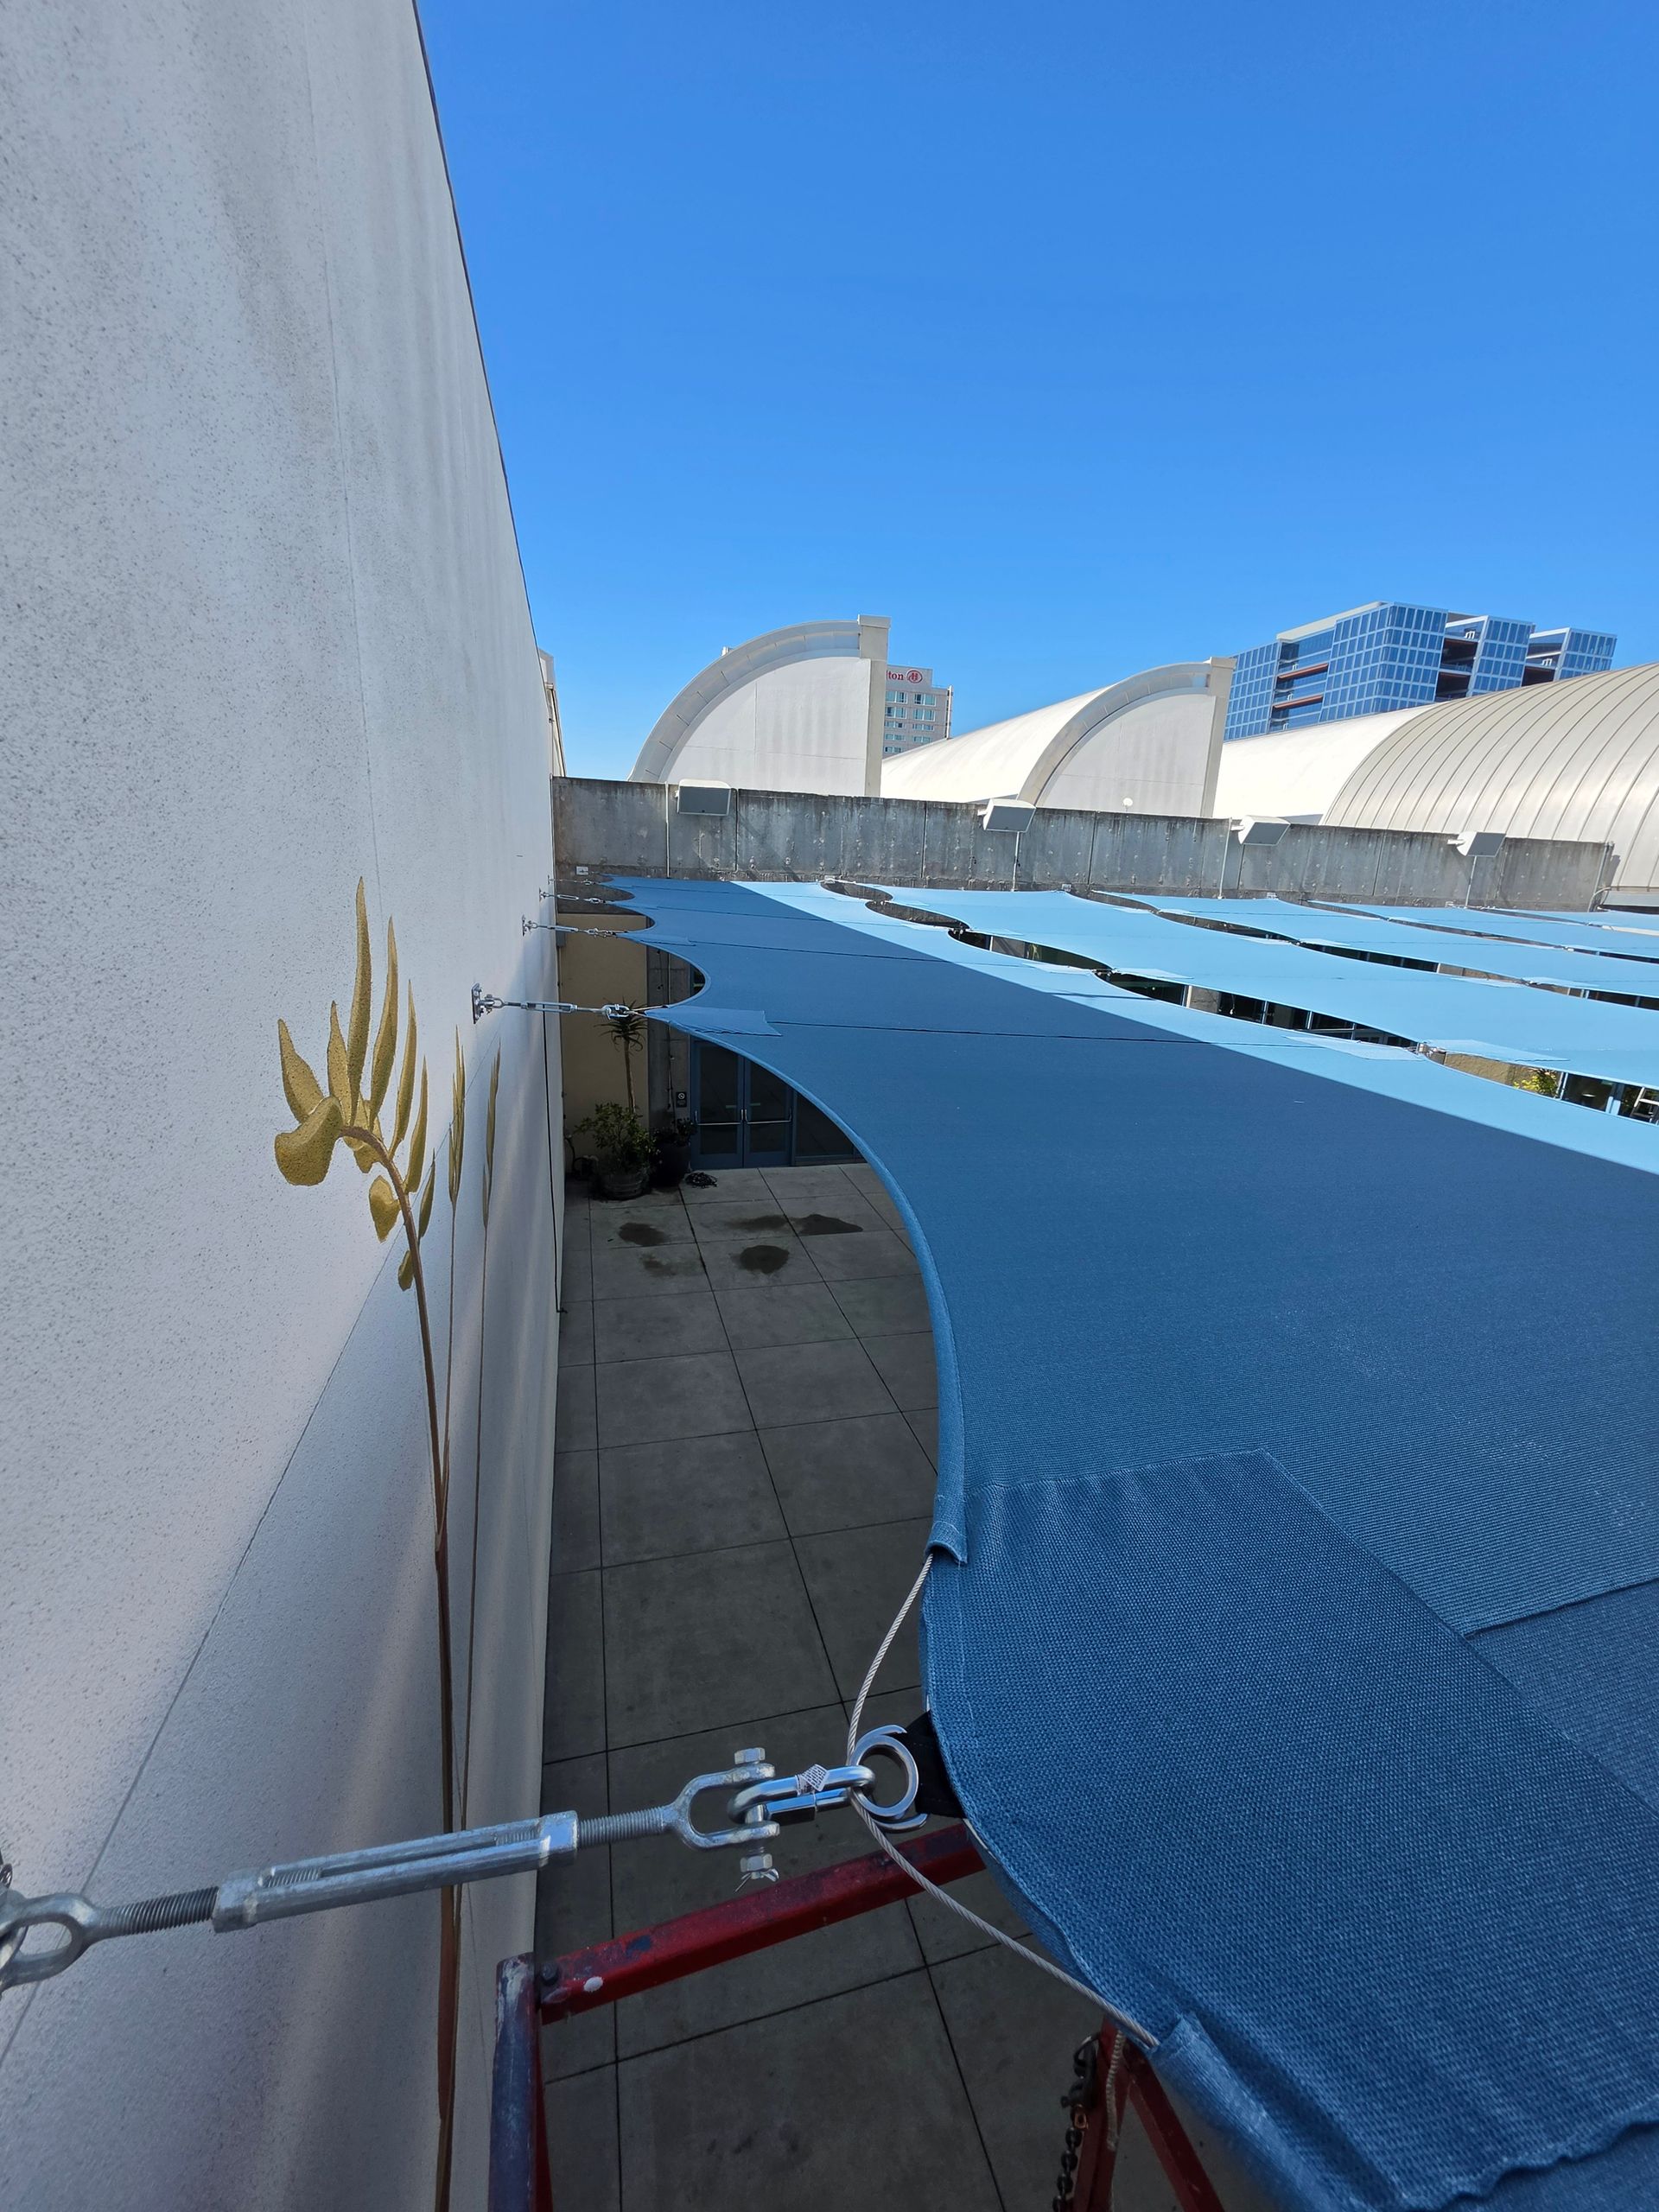
The attachment and tensioning hardware was incorporated around the perimeter and between the individual sails to create a unified installation.
From Concept to Installation
The project required more than simply fabricating large pieces of shade fabric.
Abby’s evaluated the existing rooftop configuration, developed drawings to illustrate the proposed orientation and coverage, identified attachment locations, and translated those conditions into a custom-fabricated shade system.
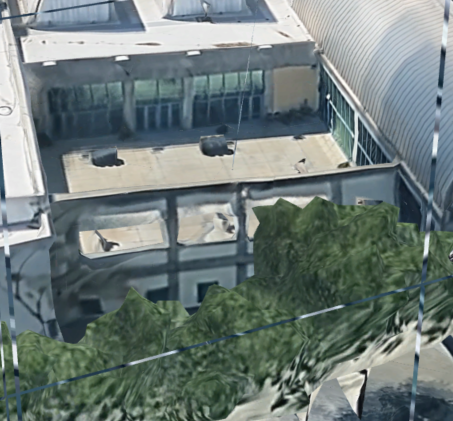
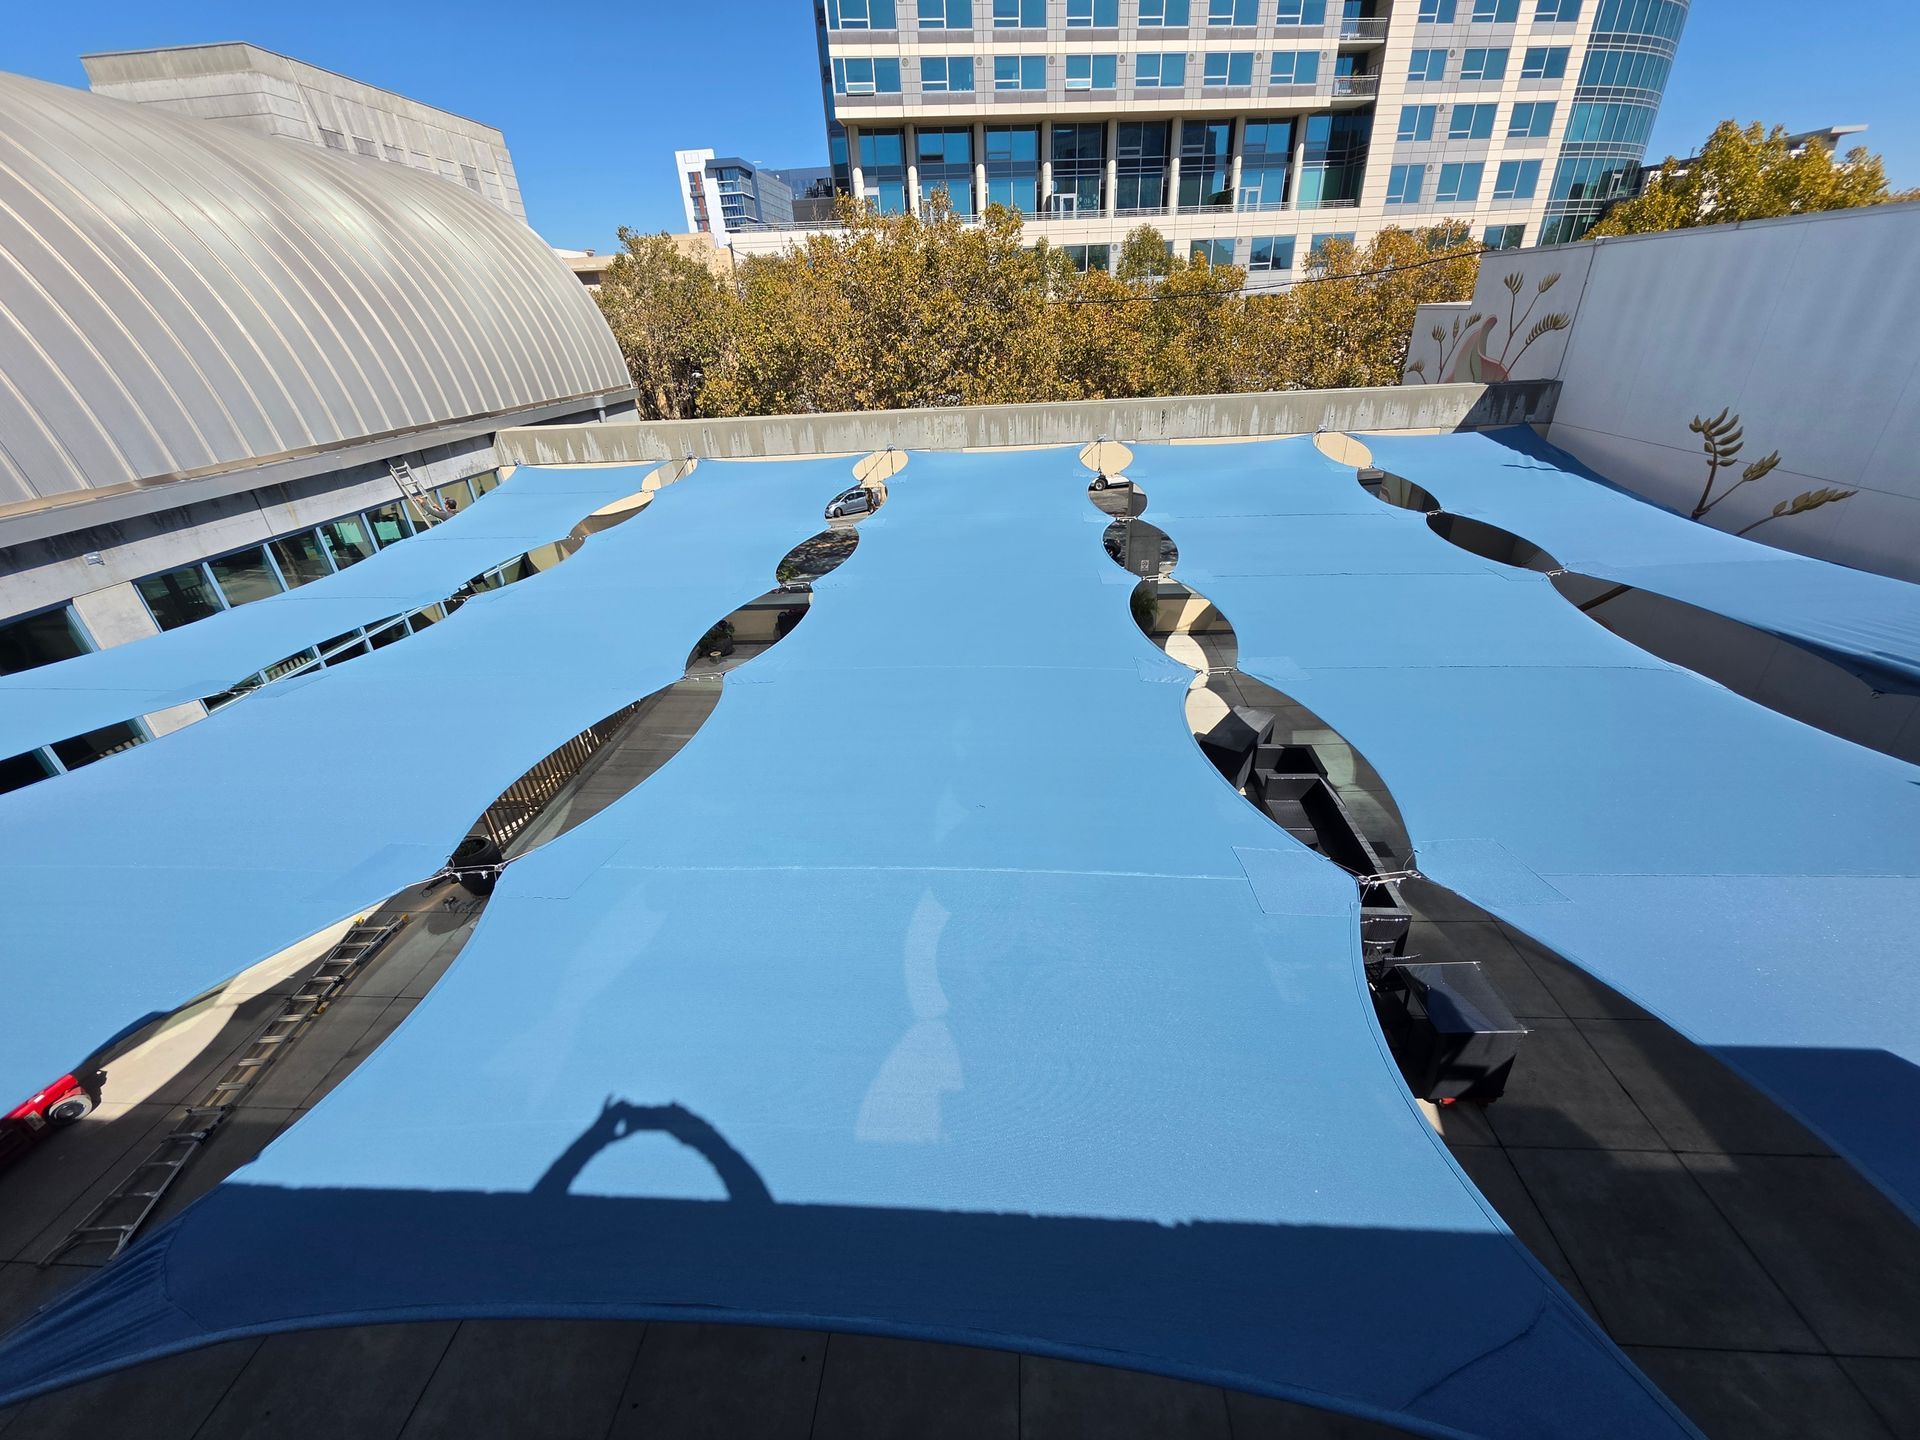
The installation photographs demonstrate how the original open rooftop was transformed once the sails were tensioned into position.
From above, the sails provide broad coverage across what had previously been a largely exposed courtyard. From ground level, the system creates an entirely different experience: a layered overhead canopy that provides shade while preserving natural light and an outdoor atmosphere.
Close-up views of the installation also illustrate an important part of the project that is less visible from a distance—the specialized hardware, reinforced fabric corners, perimeter cables, turnbuckles, and connection points required to properly tension a shade sail of this scale.
The Result
The completed shade sail installation transforms the rooftop from a predominantly exposed outdoor area into a more comfortable and visually distinctive gathering space.
The five custom sails provide significant protection from direct sunlight while maintaining openings for natural light and preserving views of the surrounding architecture and sky.
Just as importantly, the installation demonstrates what can be accomplished when a shade system is designed around the specific conditions of a property rather than selected from a standard catalog.
For Abby’s, the San Jose Convention Center project is an example of the combination of
custom design, fabrication, site-specific problem solving, and specialized installation required for large-scale commercial shade projects.
Project at a Glance
Project: San Jose Convention Center Rooftop Open Space
Application: Commercial rooftop shade system
System: Five (5) custom tensioned shade sails
Overall Area: Approximately 75 ft. × 57 ft.
Fabric: Commercial NinetyFive 340 Shade Sail Flame Retardant
Color: Sky Blue 495626
Item: #865729
Design Objective: Provide substantial shade while maintaining an open-air environment and working within the existing rooftop architecture.
Custom Shade for Challenging Spaces
Every property presents different conditions. Rooftops, courtyards, restaurants, commercial gathering areas, schools, recreation facilities, and other large outdoor spaces frequently require solutions that cannot be addressed with an off-the-shelf awning or canopy.
The San Jose Convention Center rooftop project illustrates Abby’s approach: evaluate the space, understand the constraints, develop a solution around the existing architecture, and custom manufacture the shade system for the application.
The result is not simply shade—it is a functional architectural feature designed specifically for the space.