
Pacific Clinics — San Jose, California
Transforming an Open Play Area with a Custom Commercial Shade Sail System
Project Overview
Pacific Clinics had an existing enclosed outdoor play and activity area adjacent to its San Jose facility. The space provided a large artificial-turf surface for outdoor activities, but its open exposure to the California sun limited the comfort and usability of the area during warmer and sunnier periods of the day.
The challenge was not simply to add shade.
The project required a large-scale shade solution specifically designed around an existing building, fenced perimeter, artificial-turf play area, access points, and the physical constraints of the site.
Abby's Awning & Shades Services
designed, manufactured, and installed a custom commercial shade sail system to transform the exposed outdoor area into a substantially shaded and more functional environment.
The Challenge
The outdoor space presented several design and installation considerations.
The approximately 72-foot-long by 35-foot-deep shade area extended alongside the existing building. One side of the system could take advantage of structural attachment points at the building, while the opposite side required a new independent support structure.
The design also needed to:
- Provide substantial shade across a long, relatively narrow recreation area.
- Work around the existing building and fenced perimeter.
- Preserve usable open space below the shade structure.
- Maintain access to the play and activity area.
- Create sufficient tension for large commercial shade sails.
- Minimize intrusive structural elements within the usable play space.
- Produce a finished installation appropriate for a commercial and community-serving facility.
Because of the size and configuration of the area, a conventional awning or single canopy would not have provided the flexibility required for the site.
Designing Around The Site
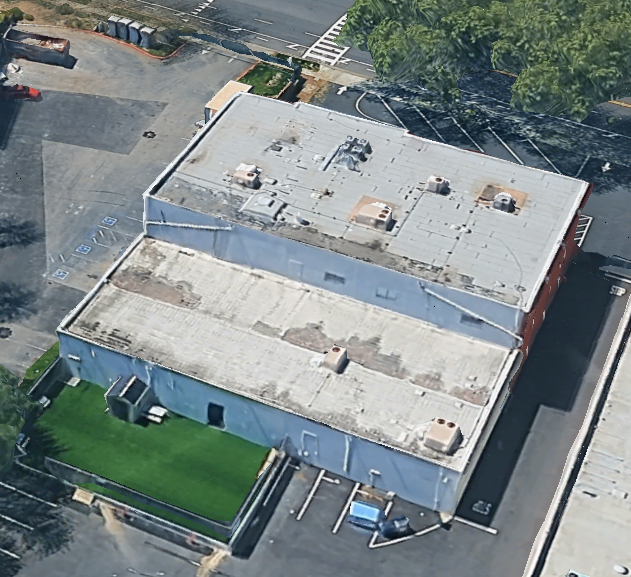
One of the most important aspects of this project was adapting the shade system to the existing environment rather than forcing the environment to accommodate a standard product.
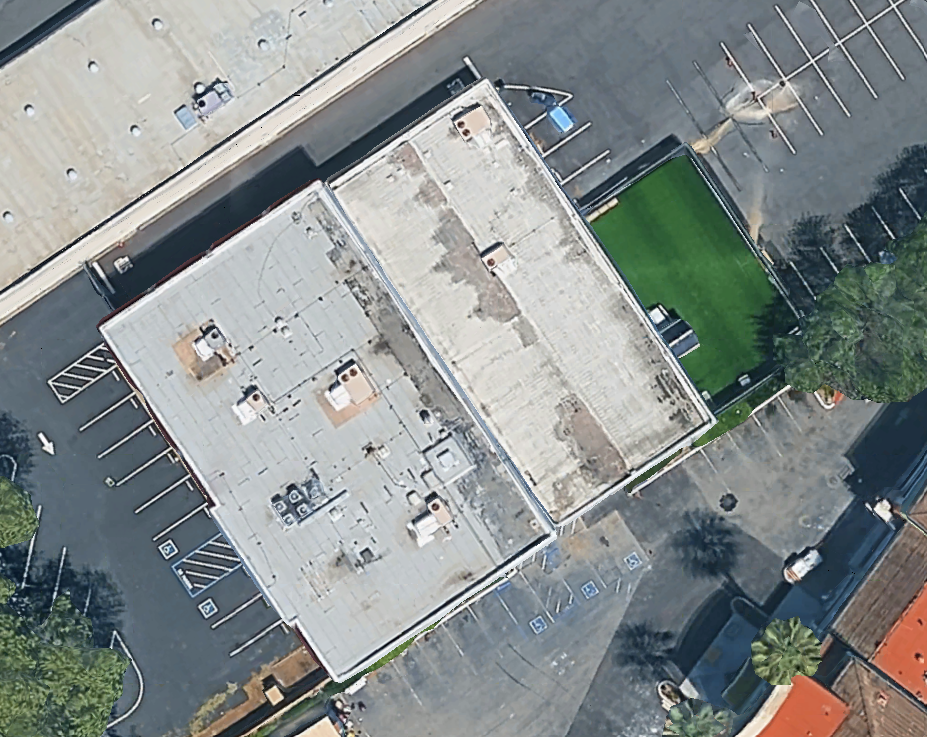
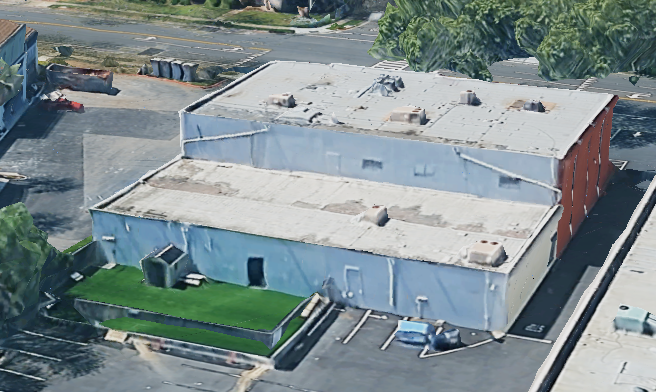
Aerial views of the property helped establish the relationship between the building, fenced recreation area, parking lot, access points, and surrounding structures.
From there, the Abby’s team developed the sail configuration and attachment locations to make effective use of the available perimeter.
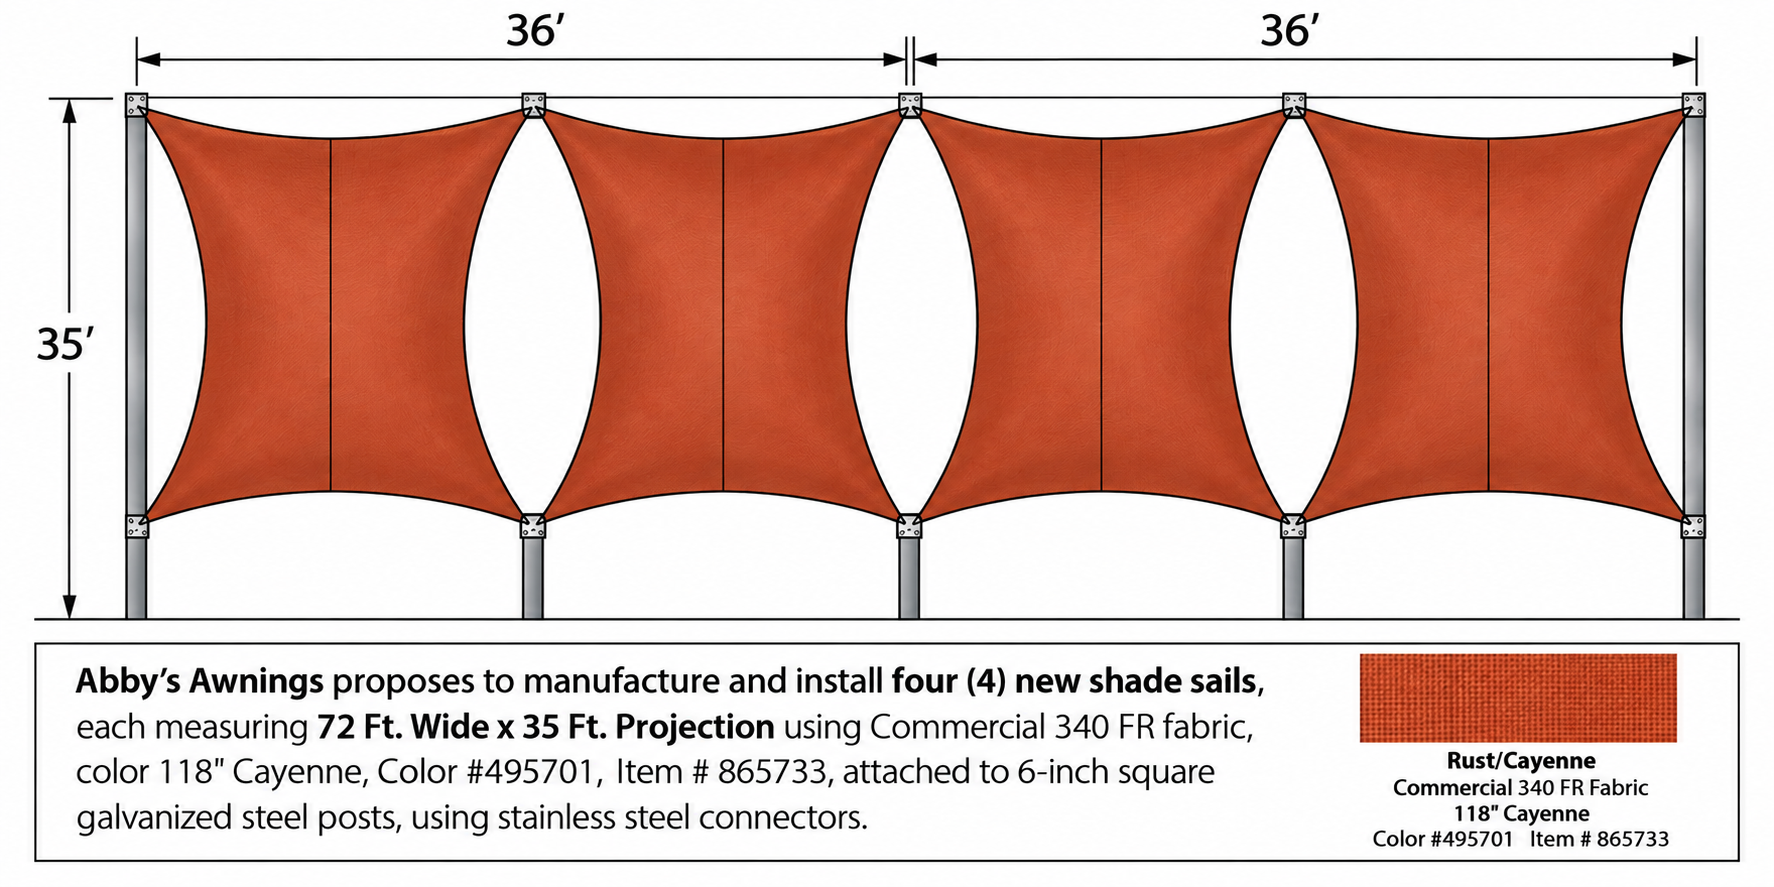
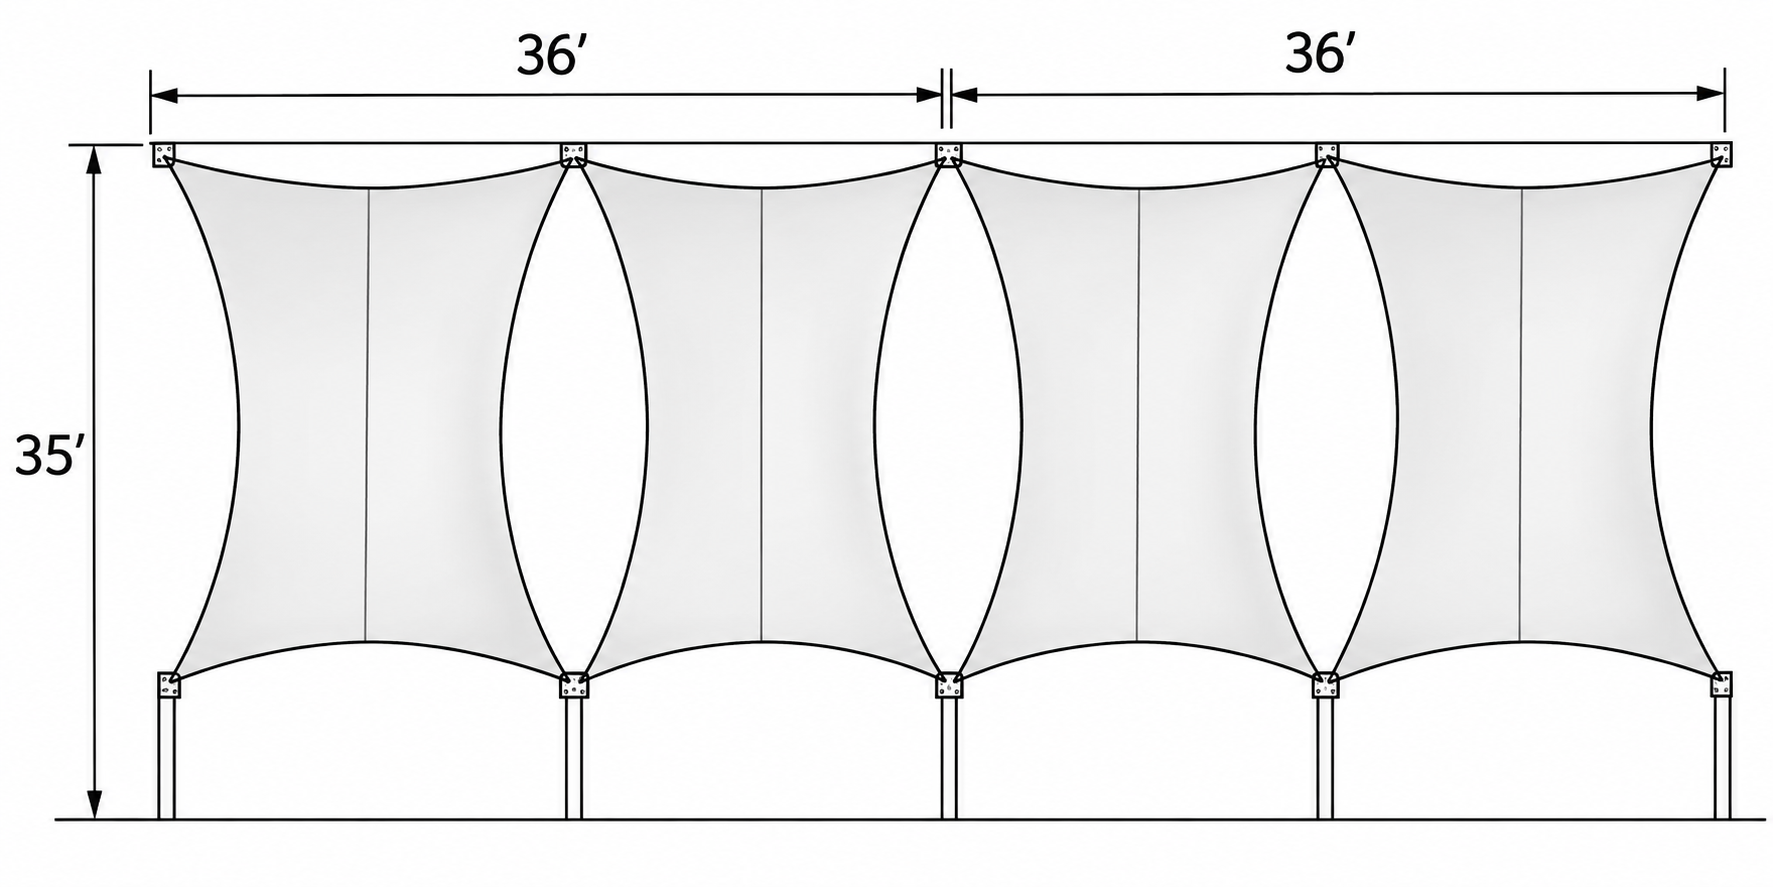
The approximately 72-foot span was divided into two 36-foot sections, creating a repeating architectural pattern across the space.
The curved edges characteristic of tensioned shade sails are not merely decorative. The geometry allows the fabric to be properly tensioned between its structural attachment points while creating the distinctive sculptural appearance of the completed installation.
The Abby’s Solution
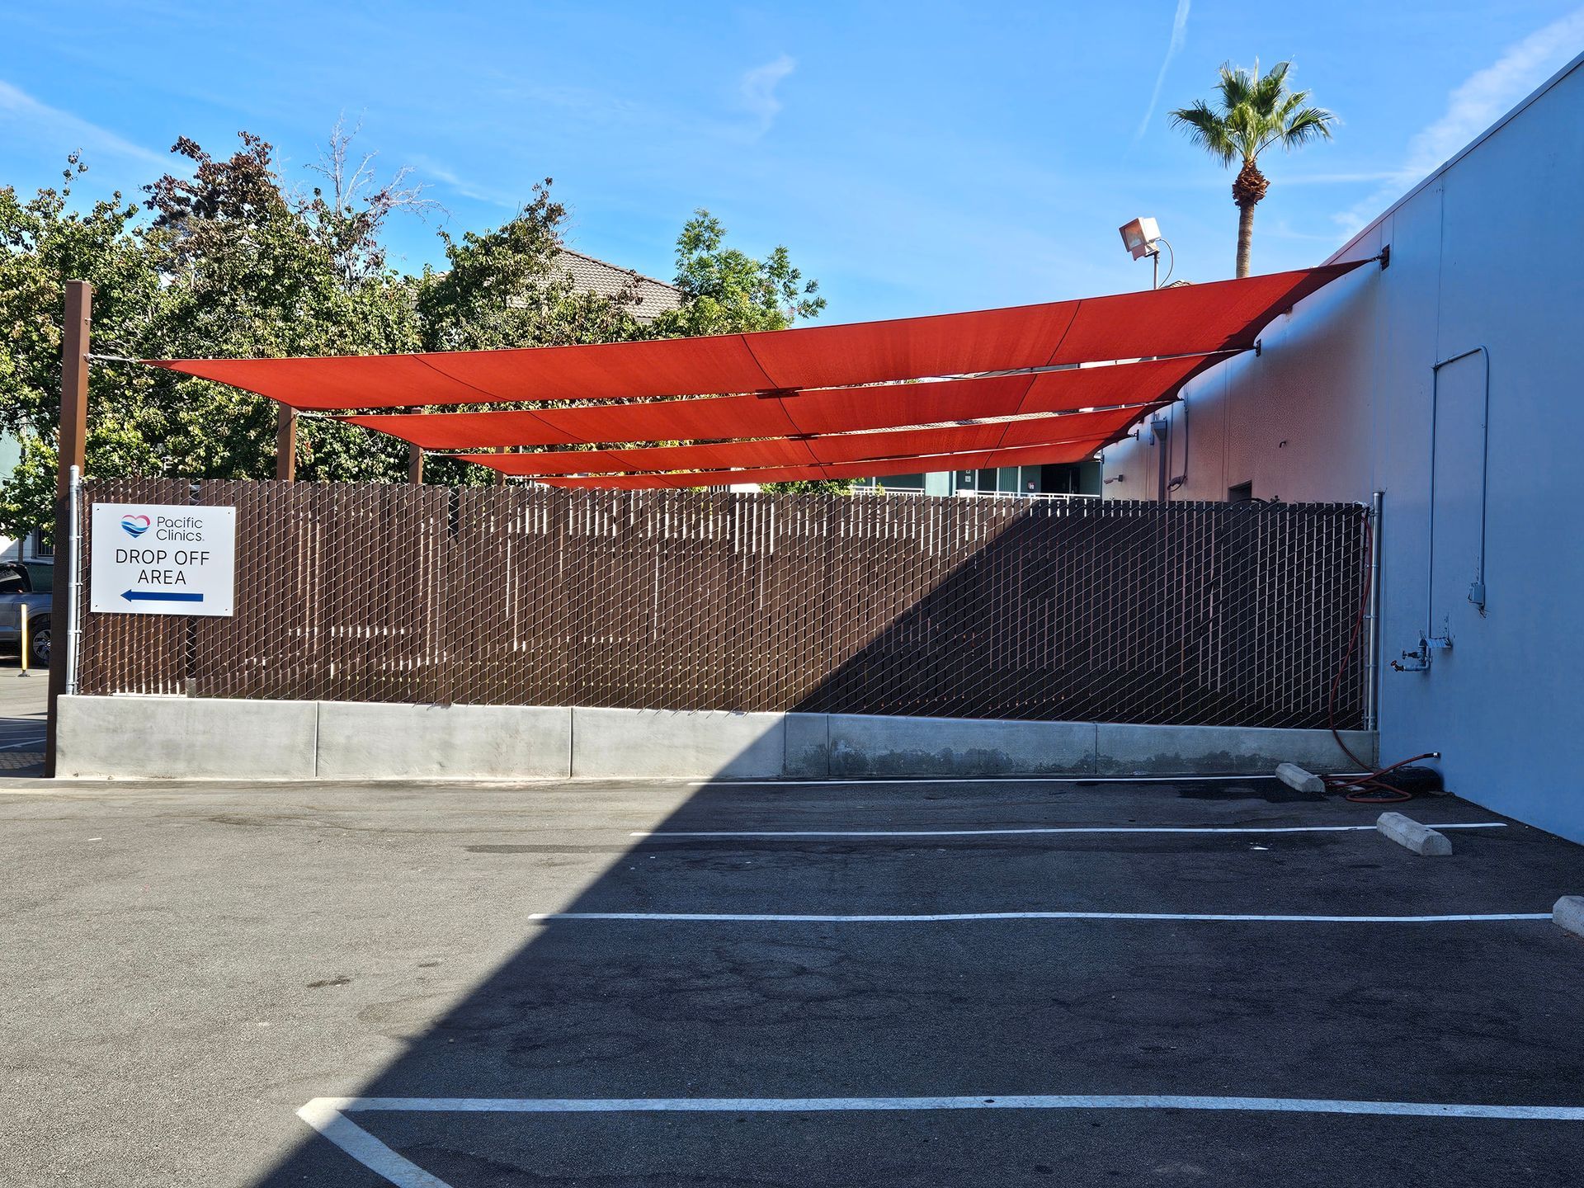
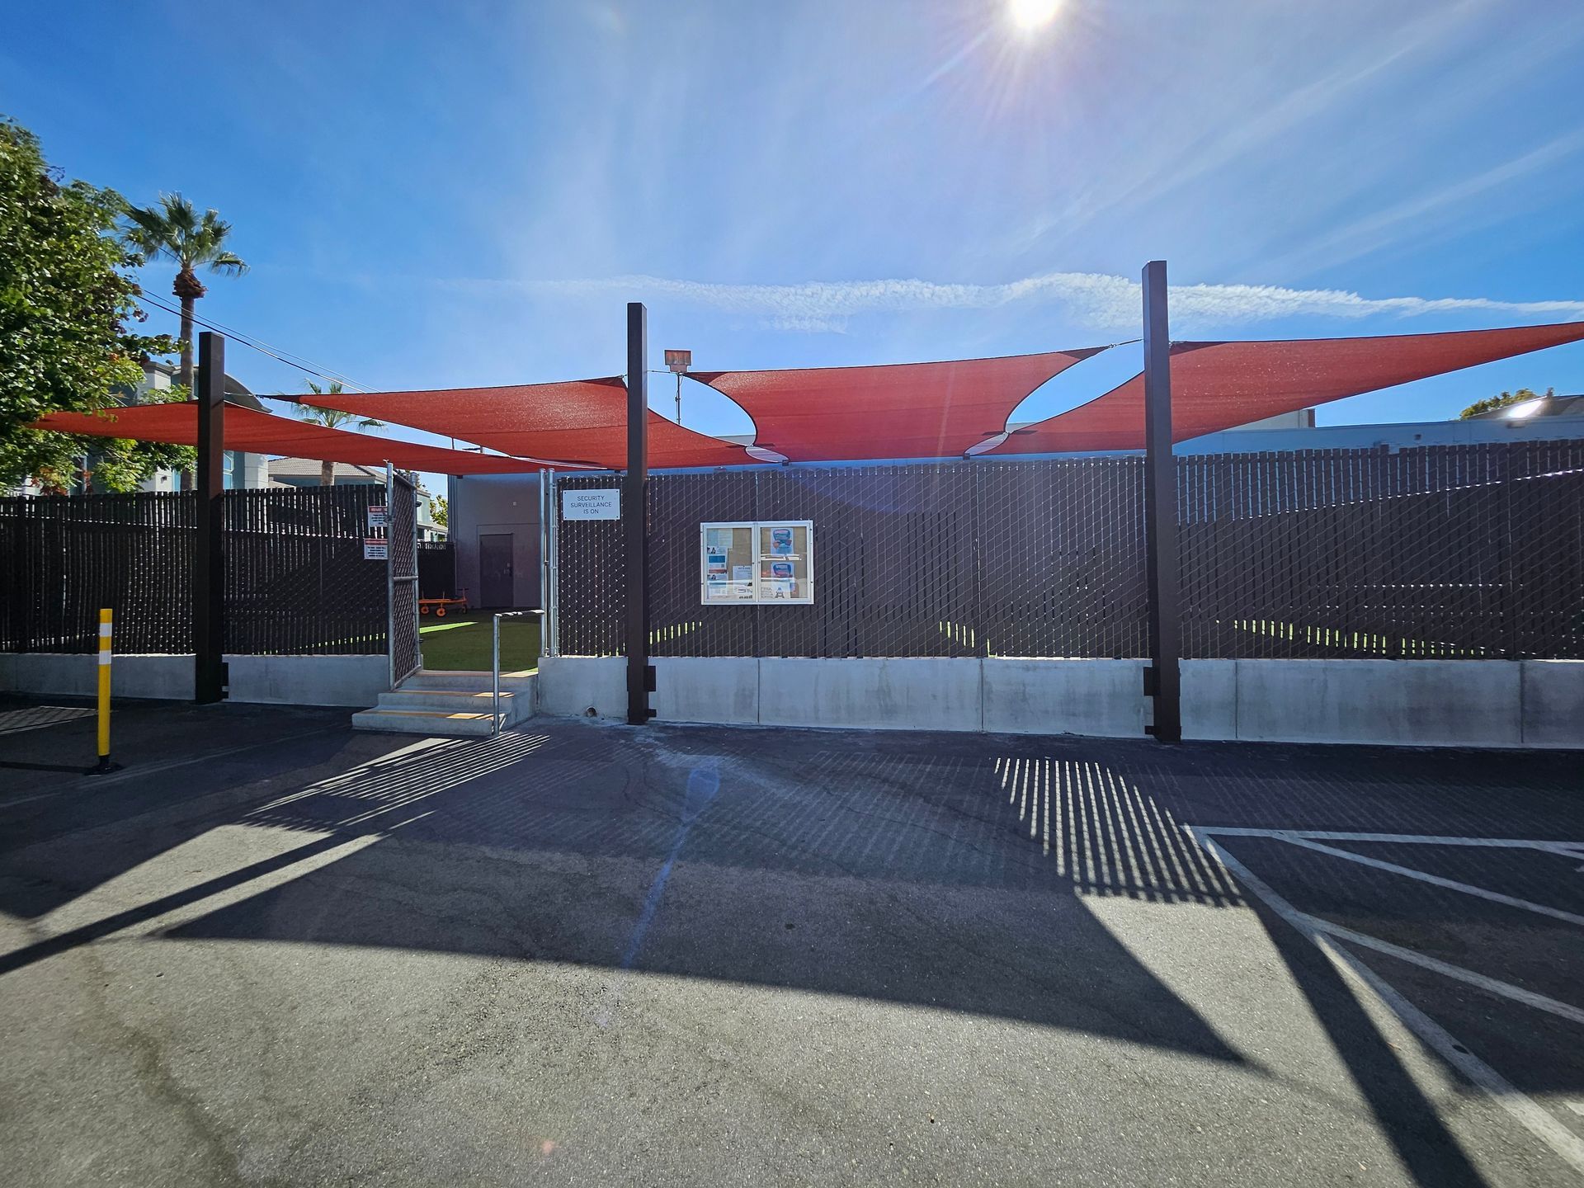
Abby’s developed a custom four-sail configuration spanning approximately 72 feet in width by 35 feet in projection.
Rather than treating the area as one large rectangular canopy, the design divided the coverage into four individually fabricated tensioned shade sails.
The sails were manufactured using:
Commercial 340 FR shade fabric
Color: Cayenne / Rust
Fabric #495701
Item #865733
The rich Cayenne fabric provides a strong architectural contrast against the existing building and artificial turf while visually defining the outdoor activity area.
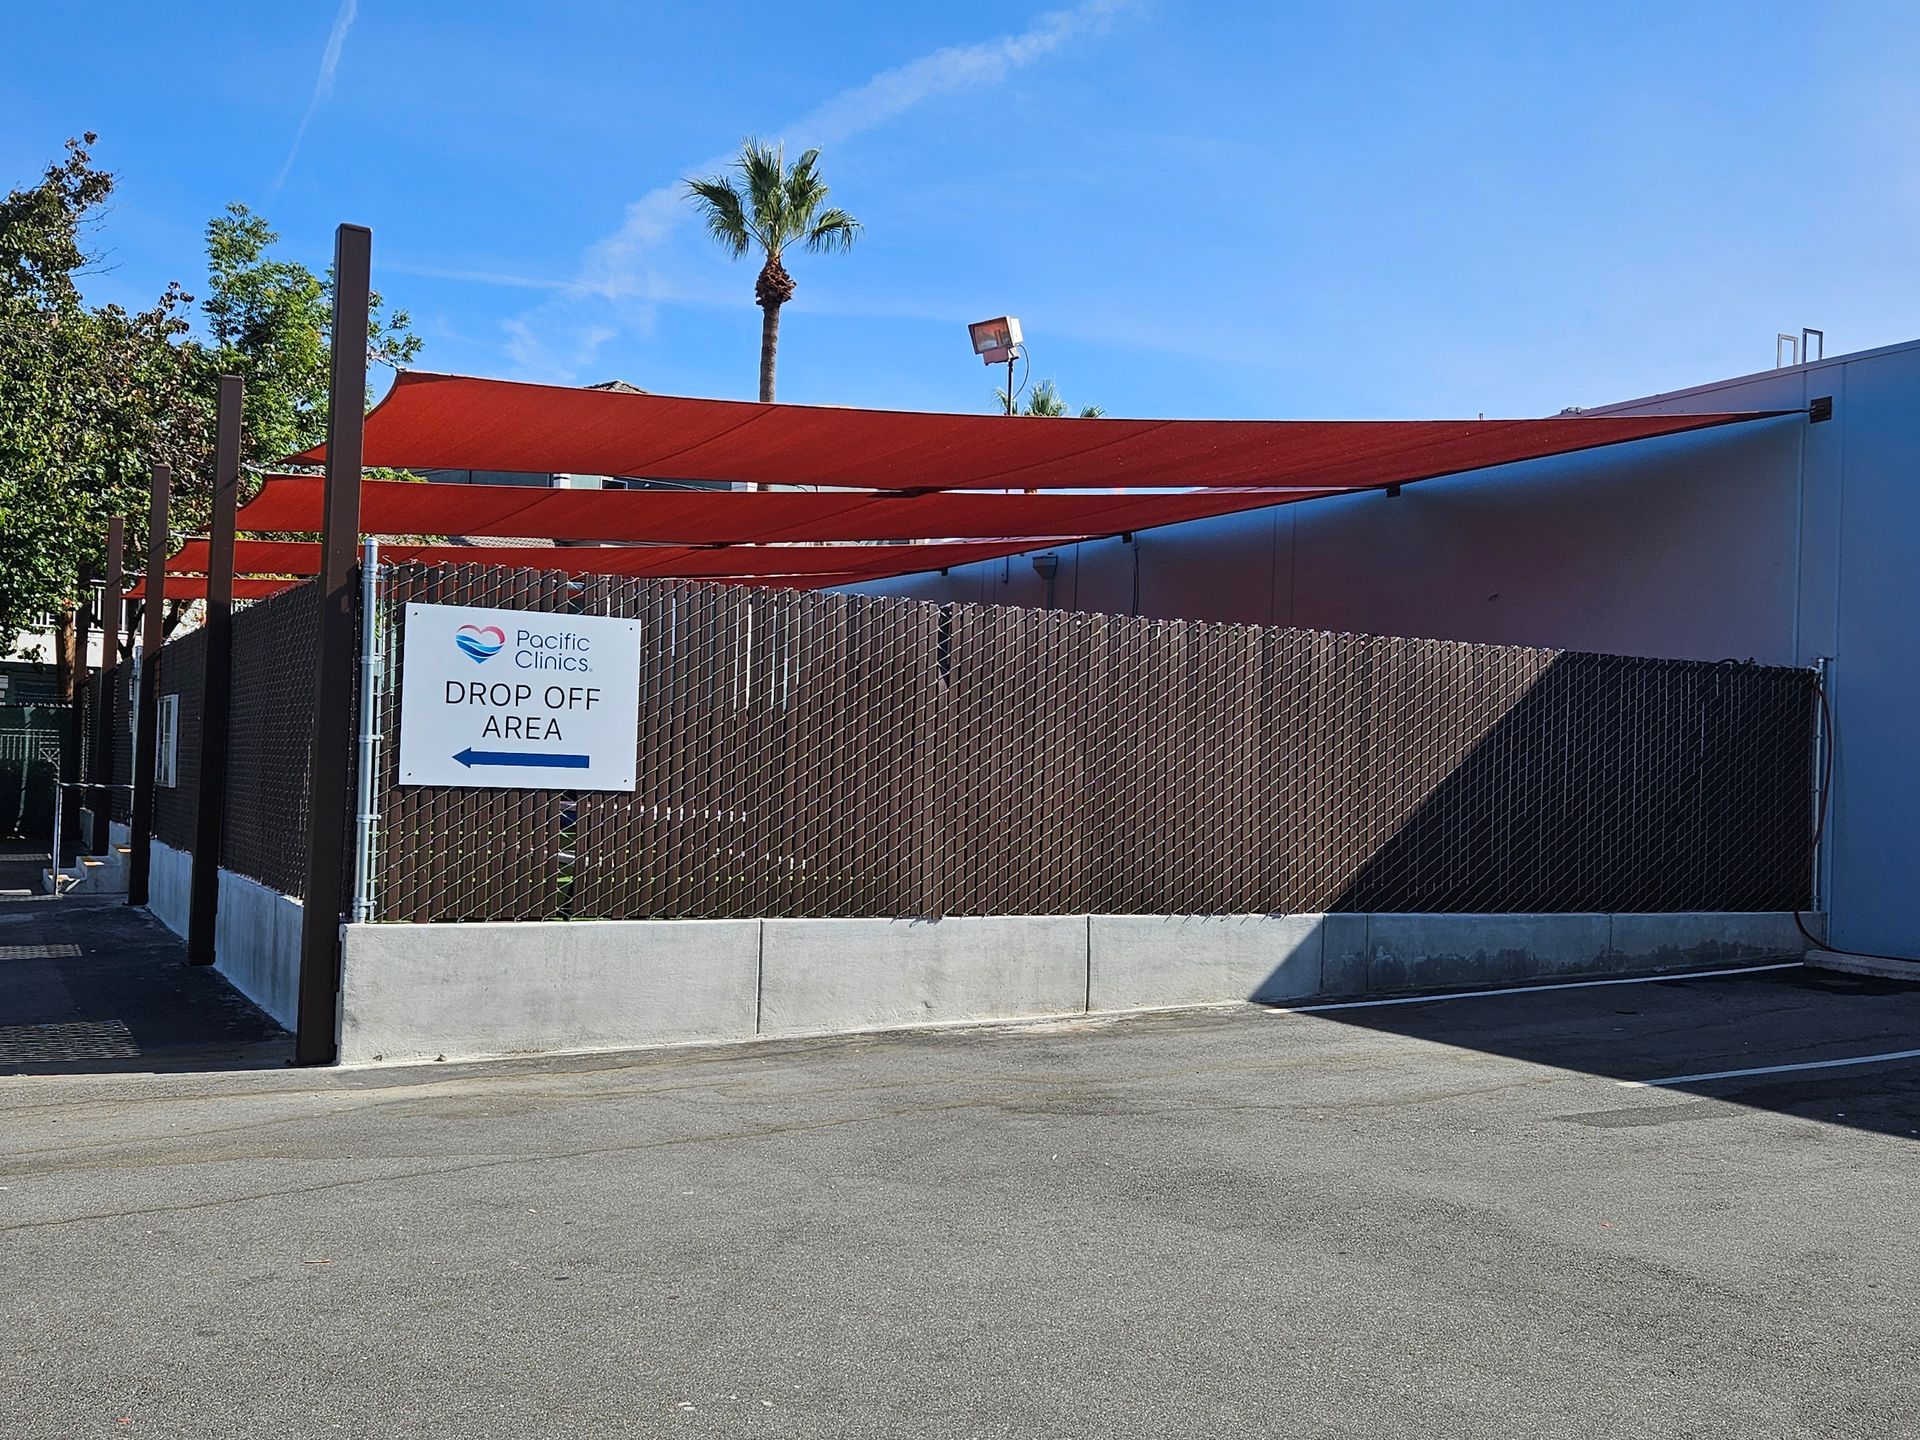
On the open side of the play area, the system is supported by 6-inch square galvanized steel posts. On the building side, carefully positioned structural attachment points allow the shade sails to span the recreation space without requiring columns throughout the center of the play area.
Stainless-steel connection hardware provides the tension and attachment required for the custom-fabricated sails.
From Drawing To Installation
The project progressed from field measurements and preliminary sketches to a defined shade-sail layout, fabrication, structural preparation, and final installation.
Installation required coordination at both sides of the outdoor area.
Along the building, attachment points were installed at the required locations and elevations. Along the opposite perimeter, the new galvanized steel posts established the independent structural support needed for the sails.
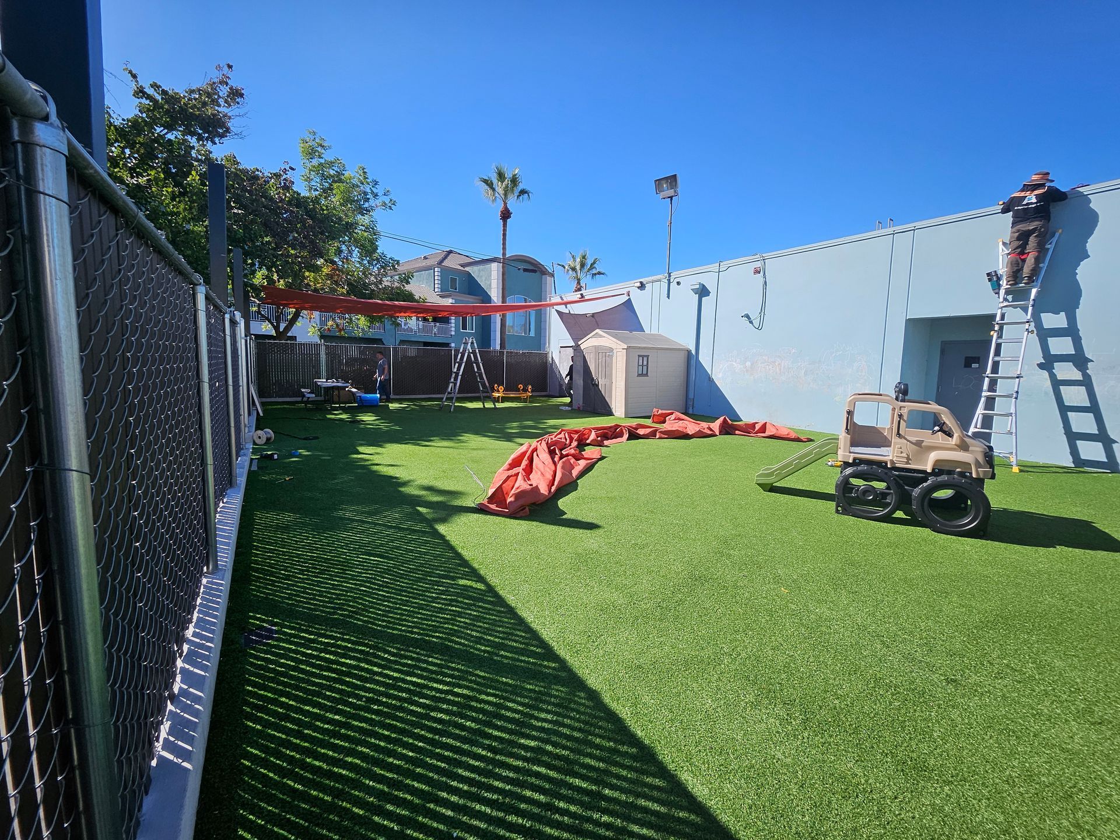
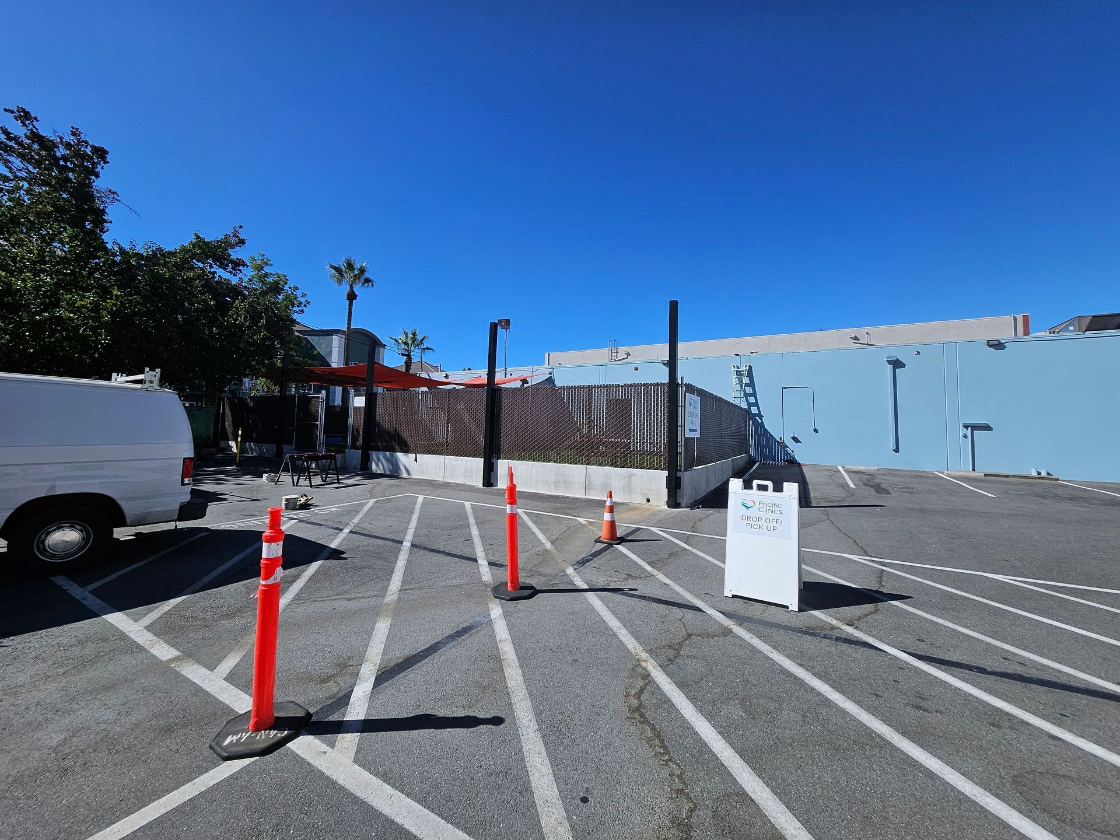
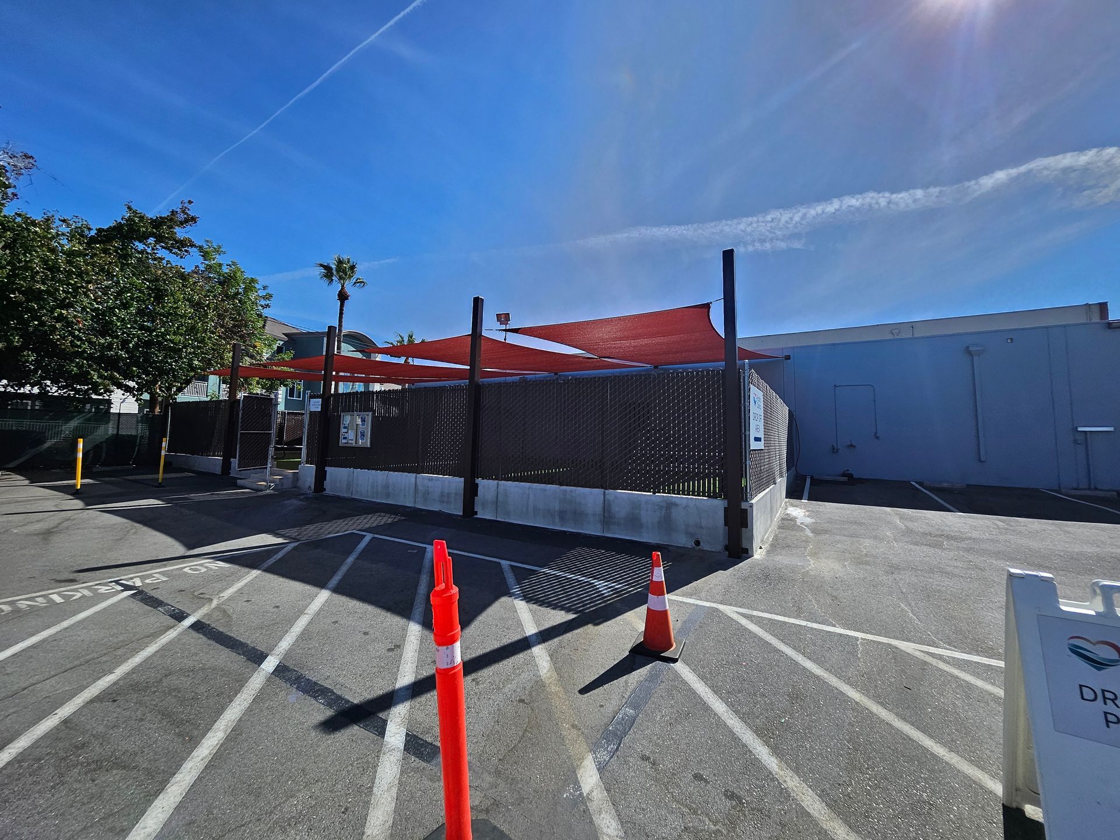
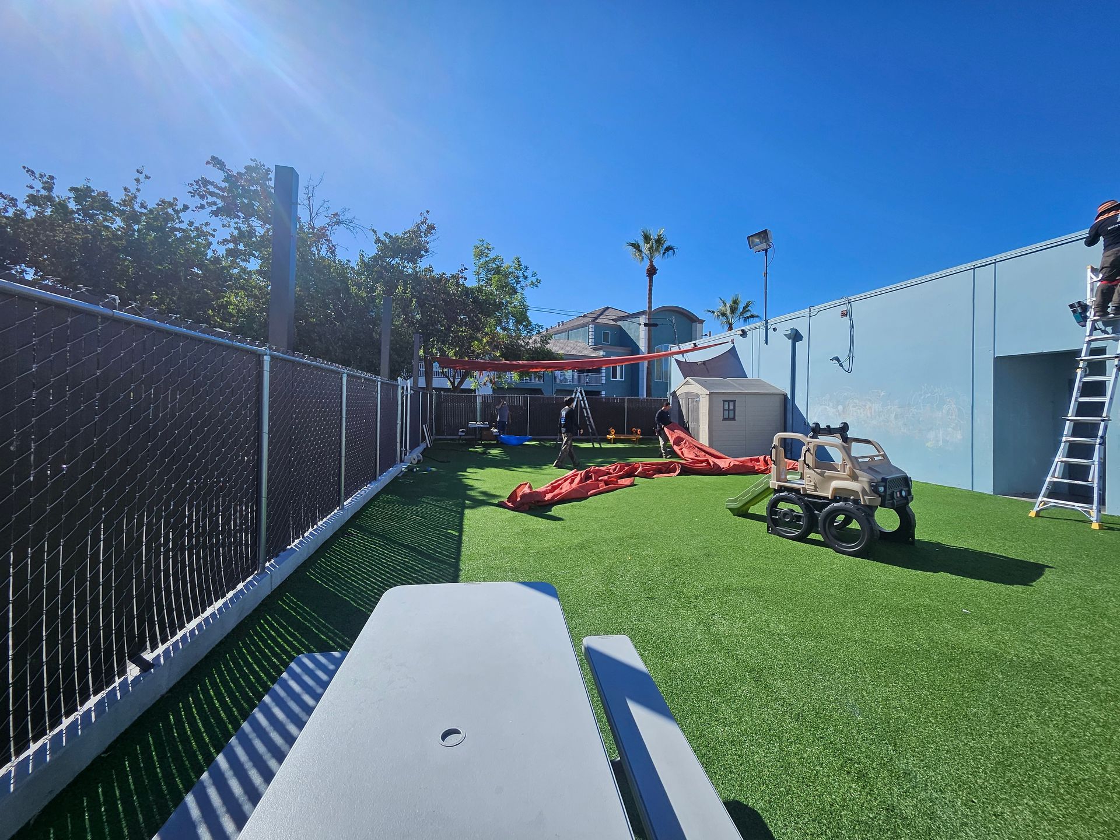
The installation photographs show the scale of the project particularly well:
individual sails were positioned across the large turf area and progressively tensioned between the building and steel support structure.
Once installed and tensioned, the separate components became a unified overhead shade system.
The Result
The completed installation dramatically changes the character and functionality of the outdoor space.
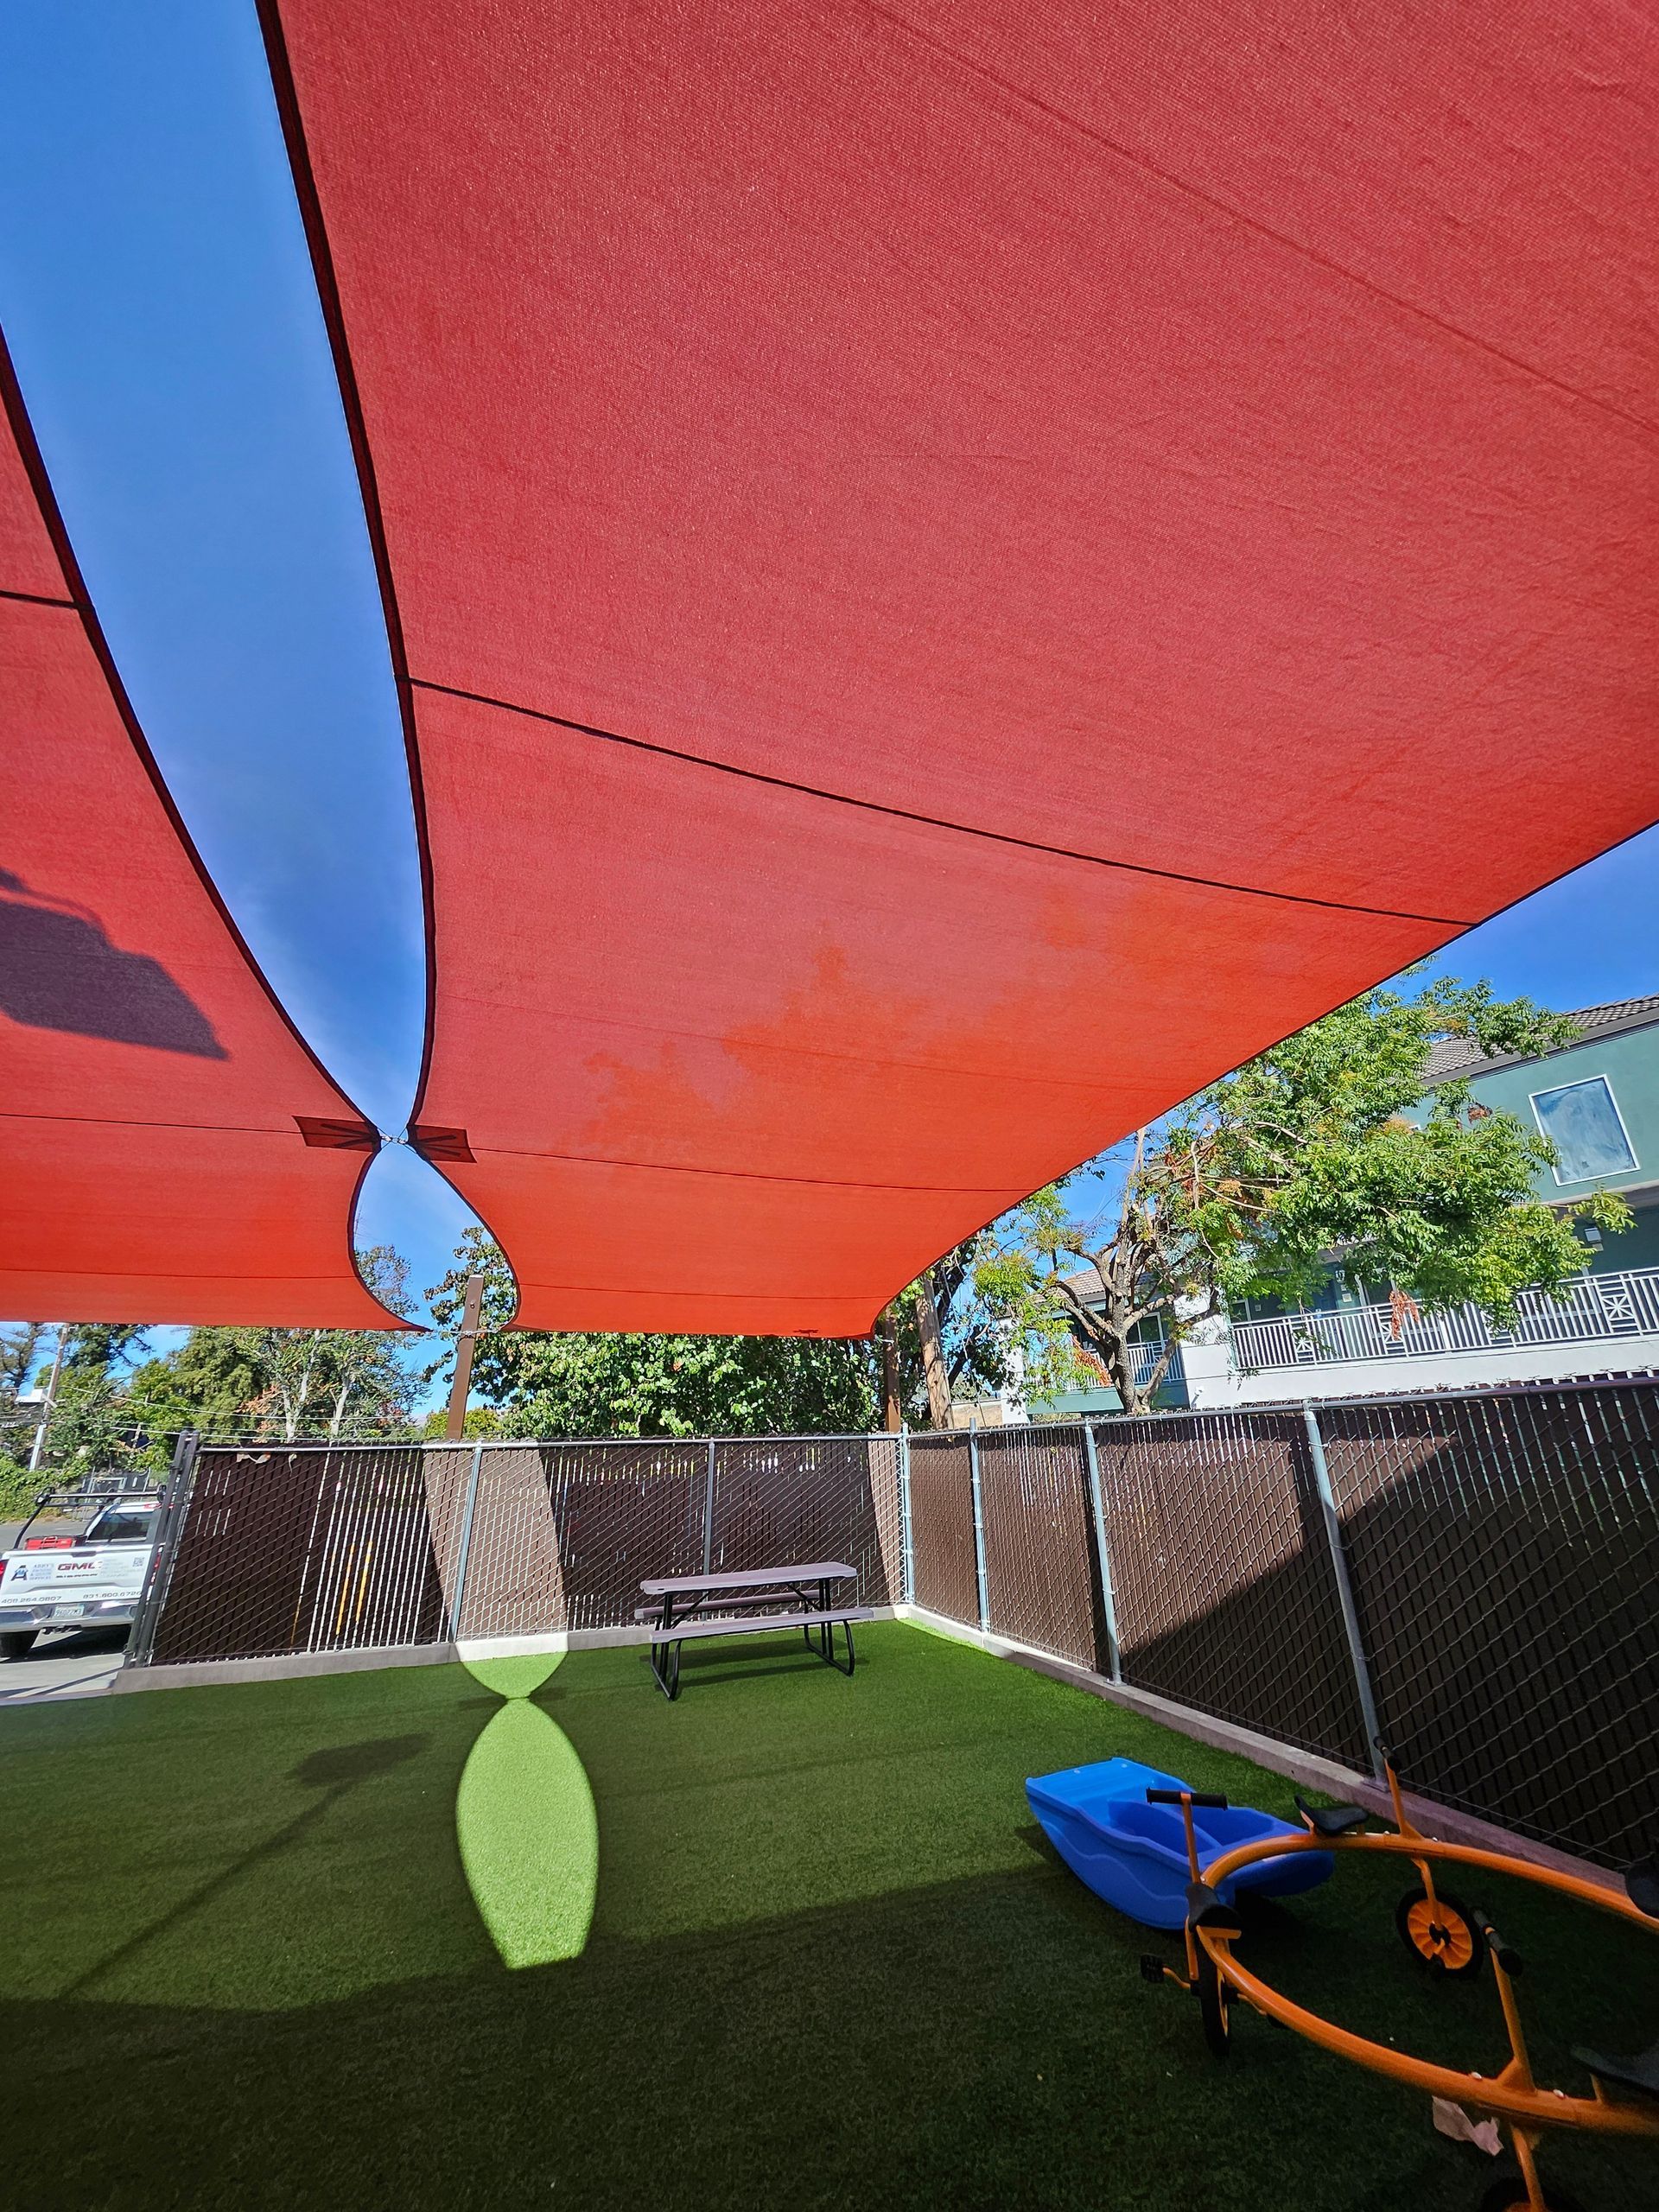
What had previously been a largely open, sun-exposed recreation area is now defined by a series of large architectural shade sails extending across the play area.
The four-sail configuration provides broad overhead coverage while intentionally retaining openings between the sails. These openings contribute to the visual rhythm of the design and help preserve the light, open-air character of the space.
From outside the facility, the Cayenne-colored sails create a distinctive architectural feature above the fenced perimeter.
From inside, the effect is even more significant.
The sails create a more comfortable environment for children, staff, visitors, and activities while preserving the expansive feeling of the outdoor space. With the principal structural supports located around the perimeter, the turf area remains open and flexible for recreation and programming.
More Than A Shade Sail
This project demonstrates an important principle behind Abby’s approach to commercial shade projects:
The solution begins with the space—not with a standard product.
Existing buildings, access requirements, structural conditions, dimensions, intended use, sun exposure, and aesthetics all influence the final design.
For Pacific Clinics, the result was not simply the installation of four pieces of shade fabric.
It was the transformation of an existing outdoor area into a more usable, comfortable, and visually defined environment through a shade system designed specifically for that site.
Project At A Glance
Client: Pacific Clinics
Location: San Jose, California
Application: Outdoor play and activity area
Solution: Custom commercial tensioned shade sail system
Number of Shade Sails: Four (4)
Overall Coverage Area: Approximately 72 ft. wide × 35 ft. projection
Configuration: Two approximately 36-ft. sections spanning the outdoor area
Fabric: Commercial 340 FR
Color: Cayenne / Rust
Color Number: #495701
Item Number: #865733
Support Structure: 6-inch square galvanized steel posts and building-mounted attachment points
Connections: Stainless-steel hardware
Design Approach: Custom fabricated for the dimensions and existing conditions of the site
From Open Space To Shaded Space
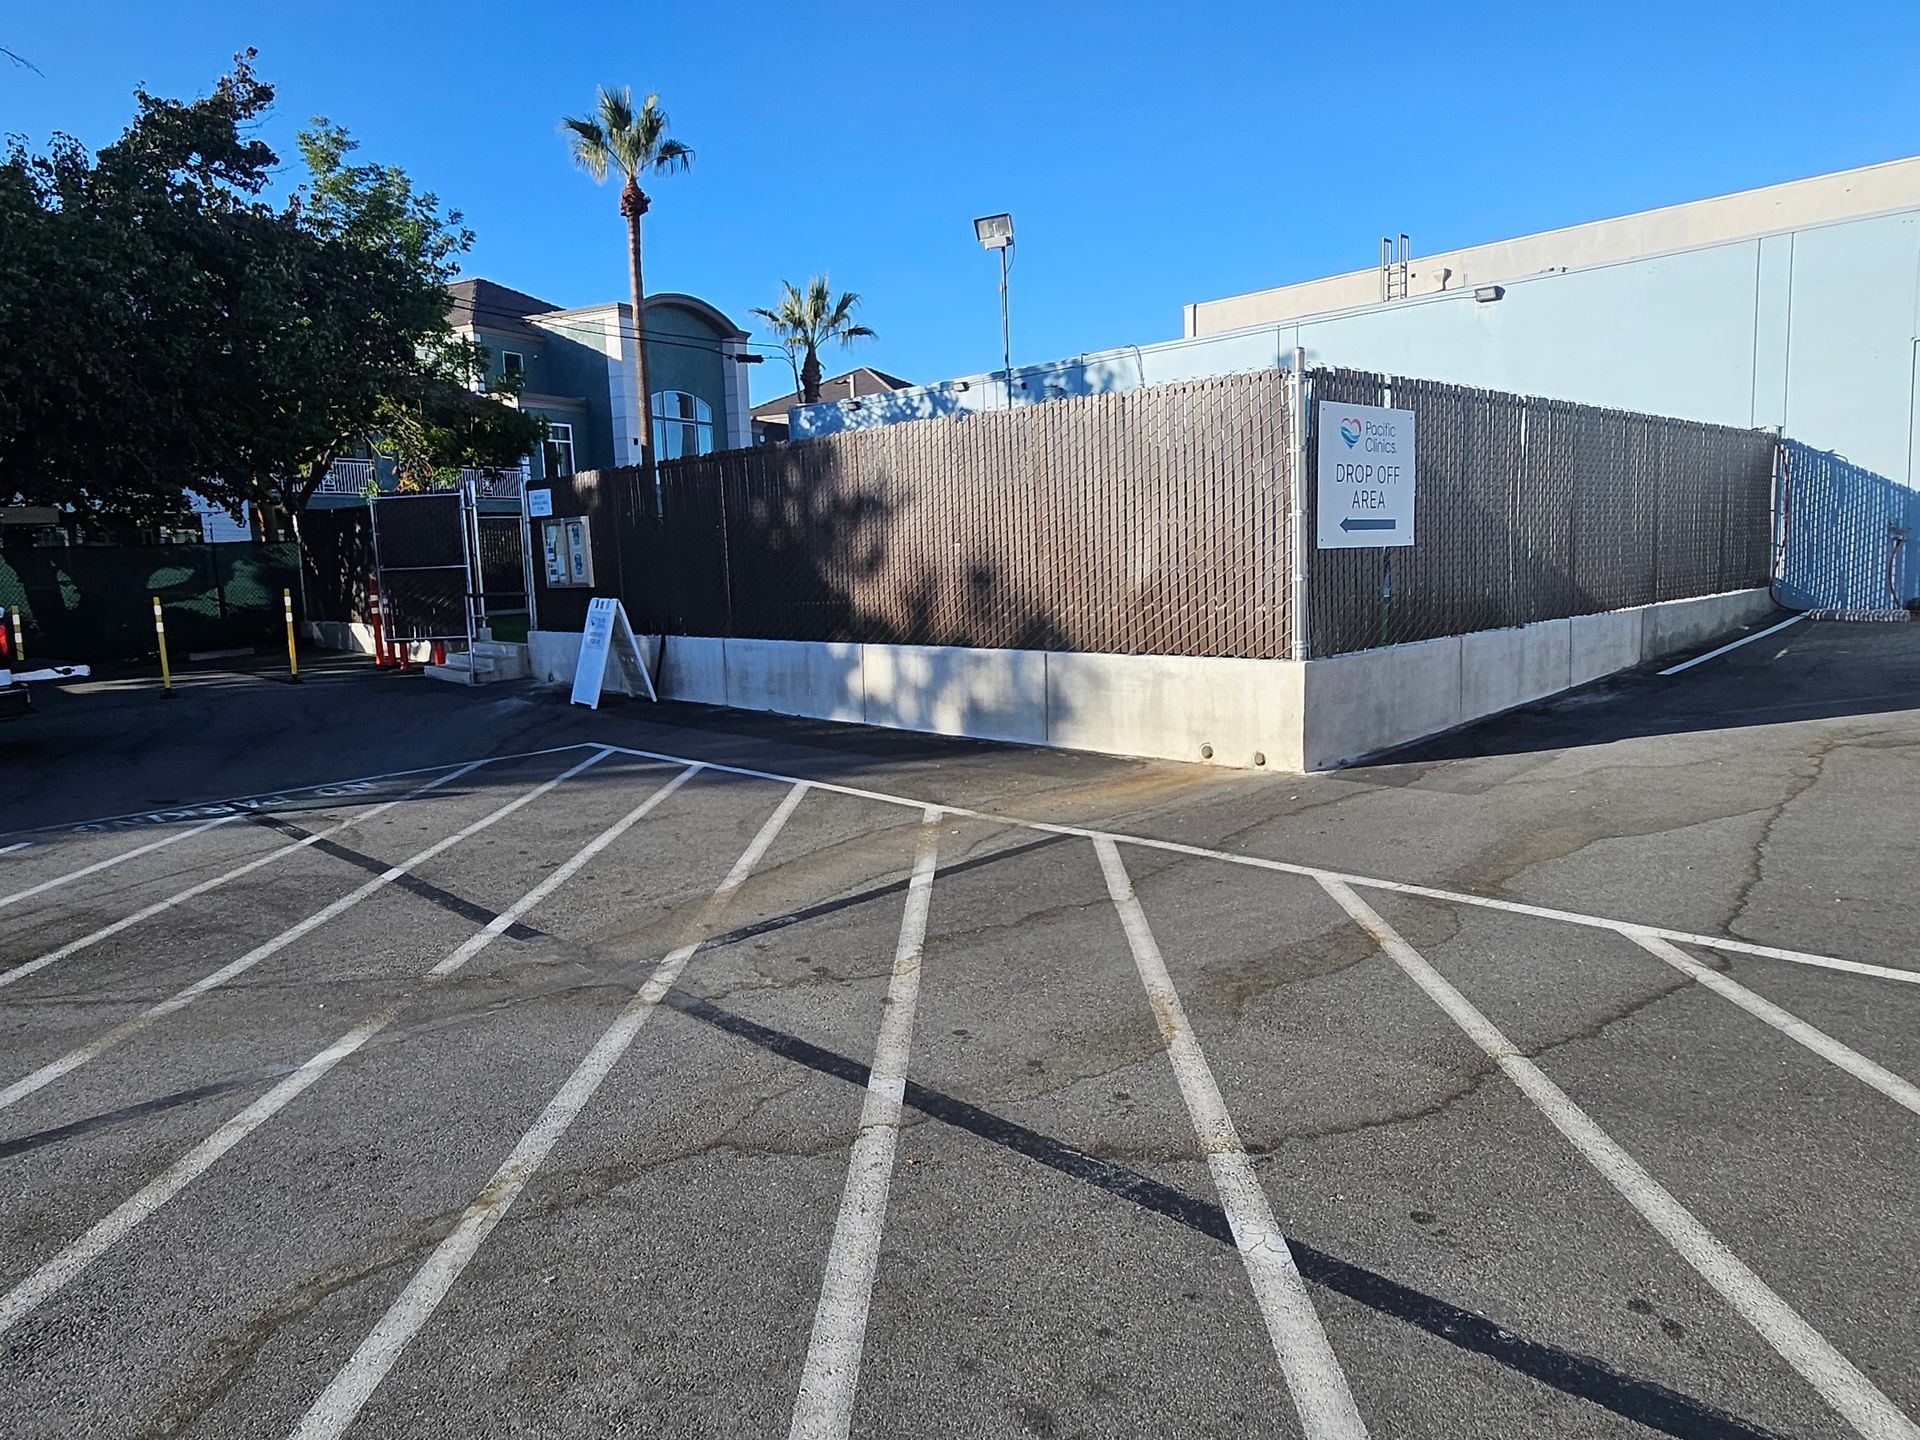
The before, installation, and completed-project images tell the story particularly well.
An exposed artificial-turf recreation area became a distinctive shaded outdoor environment through thoughtful planning, custom fabrication, and site-specific installation.
For commercial properties, schools, nonprofit organizations, recreation facilities, and community spaces where an off-the-shelf shade product simply will not work, Abby's Awning & Shades Services can develop a solution around the space itself.
Custom Designed. Custom Fabricated. Professionally Installed.
Abby's Awning & Shades Services